
10 Steps to Plan Your Home Interior Budget (And Actually Stick to It)
Summary
Planning a home interior budget starts with setting a realistic maximum budget and researching average local costs for materials, labor, furniture, and finishes. Prioritize essential spaces such as the kitchen and living room, while clearly separating needs from wants. A room-by-room budget helps you allocate funds effectively and prevents unnecessary spending.
Electrical work, lighting, furniture, and material choices should be planned early to avoid unexpected costs later. Compare custom-made and ready-made furniture, and balance premium materials with durable, budget-friendly alternatives. This allows you to achieve the desired look without compromising your overall budget.
Finally, keep a 10–15% contingency fund for unexpected expenses such as additional labor, material changes, or repairs. Track every purchase and contractor payment throughout the project to ensure spending stays within your planned limit. A structured approach makes it easier to control costs while creating a comfortable and well-designed home.
Share via:
10 Steps to Plan Your Home Interior Budget (And Actually Stick to It)
Nobody blows a home interior budget because they wanted marble everywhere. It happens because nobody sat with a calculator before the first site visit. A countertop upgrade here, better wardrobe hardware there, and by month three the number you started with doesn’t exist anymore.
We see this at almost every consultation. The client swears they’ll stick to six lakhs and ends up closer to nine, not because they were careless, but because nothing was written down early enough. Here are ten steps we actually walk clients through at Terazzo, in the order that keeps a home interior budget from unraveling.
Why a Home Interior Budget Matters More Than a Moodboard
A moodboard tells you what looks good. It says nothing about what any of it costs, and that’s the gap where budgets go to die.
A real home interior budget closes that gap before you fall for something you can’t actually afford. Start with a number, not a colour palette. Once that number’s on paper, it becomes the filter for every choice that comes after it, right down to which curtain fabric makes the cut.
We’d rather write it down than trust it to memory. A number in your head moves around every time you see something new. A number on paper doesn’t budge, which is really the whole point of home interior budget planning.
Step 1: Set a Realistic Maximum for Your Home Interior Budget
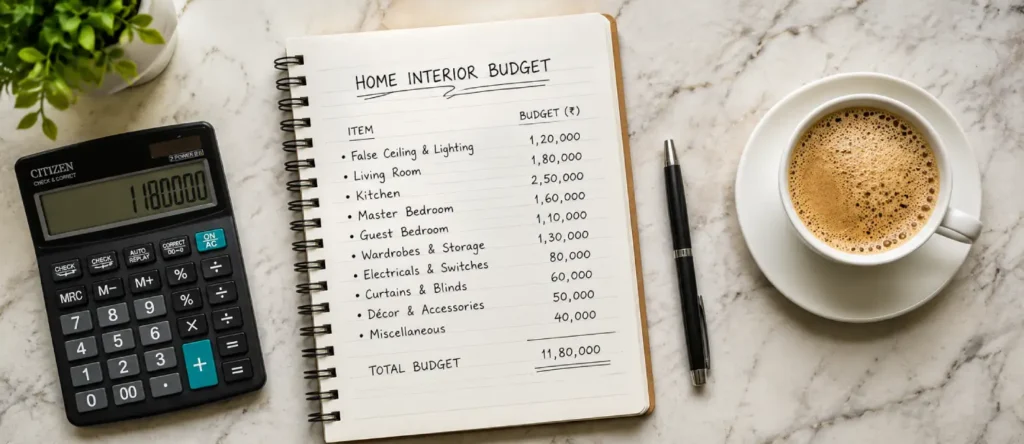
Pick your ceiling before you walk into a single showroom. Not the number you’re hoping for. Not what a friend spent last year. Your number, based on actual savings and whatever loan you can genuinely get approved for.
This sounds obvious. Almost nobody does it in the right order. People start browsing first, fall for a kitchen they love, and then try to reverse-engineer a budget around it. That’s backwards, and it’s the fastest way to blow past a home interior budget in the first month.
Before locking the figure, sit with three questions:
- What can you pay upfront without touching savings you’ll need later?
- What can you comfortably borrow, and at what rate?
- What monthly repayment fits your income without stress?
Write the answer down. Then treat it as fixed unless your income situation actually changes, not because you found a nicer tile.
Step 2: Research Local Home Interior Cost Before You Start
A homeowner in Coimbatore once called five contractors for the exact same 2BHK. The quotes came back between four lakhs and eleven lakhs. Same flat. Same rooms. Nearly triple the price for what was, on paper, identical work.
That gap exists because most people take the first quote at face value. Don’t. Give yourself a week. Talk to at least three contractors, check material prices at two or three stores, and ask a neighbour who finished a similar project recently what they actually paid, not what the brochure promised.

Three Reliable Sources for Home Interior Cost Data
Reliable home interior cost estimation isn’t really about finding a magic number online. It’s about where you look. Local showrooms will give itemised pricing if you ask directly instead of accepting a lump package. A neighbour’s real invoice beats any online calculator. And design firms working across multiple cities can tell you, honestly, how home interior cost shifts once you cross from one city into another.
Coimbatore rates aren’t Chennai rates. A gated community charges differently than an independent house. None of this is a guess once you’ve actually asked around, and it gives your home interior budget planning something solid to stand on.
Step 3: Separate Needs from Wants in Your Interior Design Budget for Home
A false ceiling with cove lighting is a want. A kitchen platform that actually works is a need. Mixing the two up is where most interior design budget for home plans quietly fall apart, usually around month two.
Make two lists, on paper, not in your head. What can the home not function without? What would be nice, if the money stretches that far?
Needs tend to look like modular kitchen basics, a wardrobe in every bedroom, working electrical points, and flooring for the rooms you actually live in. Wants tend to look like a false ceiling, designer wallpaper on an accent wall, imported hardware, or an extra decorative console nobody strictly needs.
If bedroom storage feels tight once you start listing needs, our piece on wardrobe storage ideas for small bedrooms is worth a look before you assume you need a bigger wardrobe budget than you actually do. And if that accent wall keeps tempting you, we compared wallpaper vs paint for Indian homes so you can decide with real numbers instead of Pinterest envy.
Fund the needs first. The wants only get added once the math genuinely allows it, not before.
Step 4: Prioritize Essential Spaces First in Your Home Interior Budget Planning
Not every room earns equal weight in home interior budget planning. The kitchen and living room get used daily. A guest bedroom mostly just needs to be clean and comfortable, nothing more.
You cook every day. Guests see the living room the second they walk in. Nobody’s judging your guest bedroom’s colour scheme, so it doesn’t need to compete for early budget attention.
When money runs tight, protect the kitchen and living room first. Trim the guest room styling or skip the balcony makeover instead. It keeps the home interior budget pointed at rooms that actually shape daily life, not the ones that sit empty five days out of seven.
Step 5: Build a Room-by-Room Home Interior Budget Breakdown
A single lump-sum number rarely survives contact with reality. It looks tidy on paper and then quietly evaporates once execution starts. A room-by-room home interior budget breakdown works better because it forces a real figure onto each real space, instead of one vague total nobody’s watching closely.
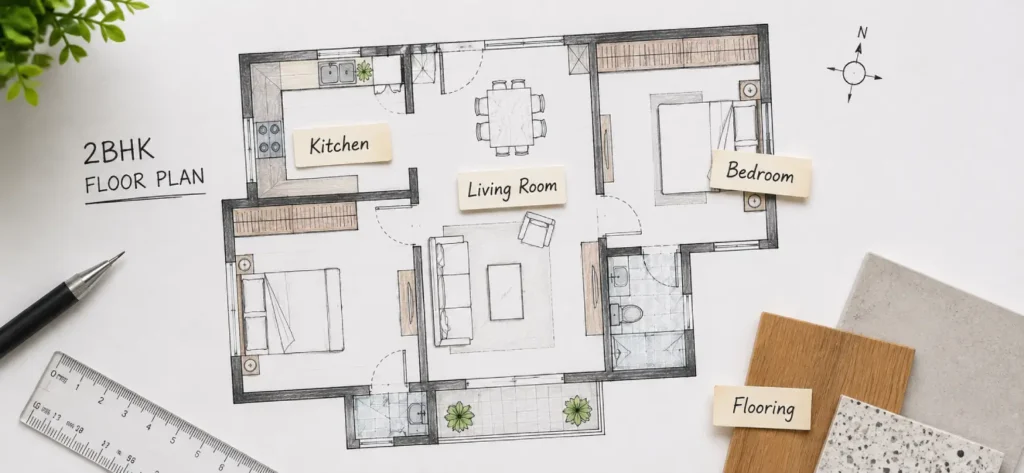
Sample Home Interior Budget Breakdown Table
Here’s a rough breakdown for a mid-range 2BHK home interior design budget in India. Treat it as a starting point, then adjust using whatever local home interior cost numbers you gathered in Step 2.
| Room or Area | Approx. Share of Budget | Typical Focus |
|---|---|---|
|
Modular Kitchen
|
25% to 30%
|
Cabinets, countertop, appliances
|
|
Living Room
|
15% to 20%
|
Flooring, seating, false ceiling
|
|
Master Bedroom
|
12% to 15% |
Wardrobe, bed, lighting |
|
Other Bedrooms |
10% to 12% each |
Wardrobe, basic furniture |
|
Flooring (Whole Home) |
8% to 10% |
Tiles, wood or vinyl |
|
Electrical and Lighting |
8% to 10% |
Wiring, fixtures, points
|
|
Curtains and Soft Furnishing |
5% to 6%
|
Windows, cushions, decor
|
|
Contingency Fund |
10% to 15% |
Unexpected costs
|
Your own percentages will shift depending on what you prioritised back in Step 3, but the underlying structure holds. Put a number against each room. Track it. Adjust once materials actually get finalised, because they always shift a little from the first estimate. For flooring specifically, our guide on the best flooring for homes in India based on each room breaks down what actually suits a kitchen versus what suits a bedroom.
Step 6: Plan Electrical Work and Lighting Early for Accurate Home Interior Cost Estimation
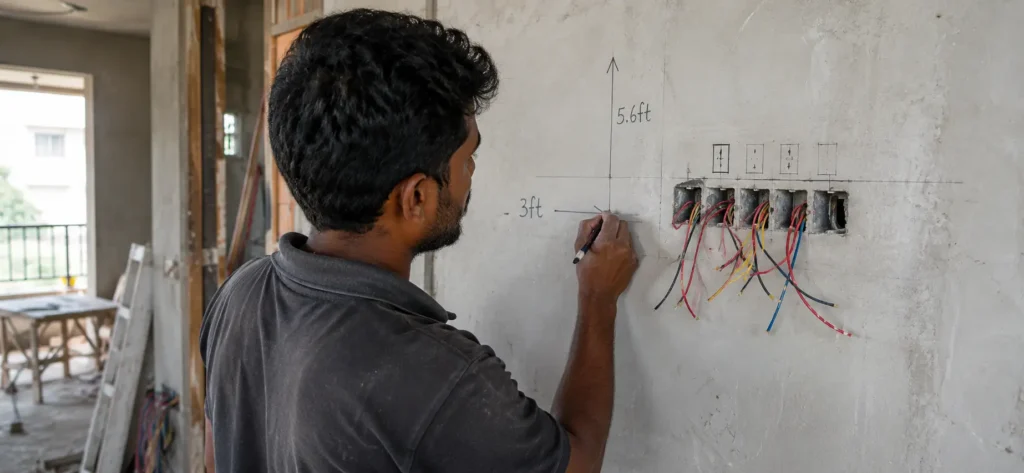
Electrical work hides behind walls, so it’s usually the first thing people forget to plan for. Then the false ceiling goes up, the modular units get installed, and suddenly adding one more socket means breaking things open again.
Plan every switch, socket and fixture before execution starts. Decide where the AC, chimney and geyser points go. Mark all of it on paper first. It’s a small habit, but it’s the one that keeps your home interior cost estimation from taking a hit later.
Lighting shapes mood more than most people expect going in. Warm light suits a bedroom. Bright task lighting suits a kitchen or study corner. Decorative fixtures suit a living room. Plan lighting alongside electrical, not after the ceiling’s already closed, because fixing it afterward almost always costs more than getting it right the first time.
Step 7: Compare Custom and Ready-Made Furniture for a Budget-Friendly Home Interior Design
Custom furniture looks tailored. It also costs more and takes longer to arrive. Ready-made furniture shows up faster and usually costs less, though it won’t always fit an odd corner or an unusual room shape.
For a genuinely budget-friendly home interior design, use both. Save custom work for spaces that actually demand it, like an awkward wardrobe corner or a kitchen with a layout that doesn’t match anything off the shelf. Fill the rest with quality ready-made pieces in a matching finish.
Still deciding between modular and a carpenter-built kitchen? Our comparison of modular kitchen vs normal kitchen on cost, design and maintenance lays out the real difference, not just the sales pitch. A custom wardrobe next to a ready-made study table can look just as finished as an entirely custom room, as long as the finishes actually match.
Step 8: Balance Premium and Budget Materials in Your Home Interior Design Cost
Marble costs more than vinyl. Solid wood costs more than engineered wood. Imported hardware costs more than local hardware. None of that’s wrong on its own. It just needs balance, because this is exactly where a home interior budget quietly falls apart if nobody’s paying attention.
Pick one or two premium materials for the spots people actually notice, like a statement countertop or a single feature wall. Then use durable, budget-friendly alternatives everywhere else. The eye catches quality where it counts. The wallet stays intact everywhere it doesn’t.
A well-balanced home almost never uses premium materials in every room. It uses them in two or three spots that carry real visual weight, and lets the rest do quieter, cheaper work.
Step 9: Keep a 10-15% Contingency Fund in Your Home Interior Budget
Nothing goes exactly as planned. A wall needs extra plastering. A material gets discontinued halfway through. A contractor finds dampness behind an old cupboard nobody knew was there. None of this is rare. It’s just Tuesday on most sites.
Set aside 10 to 15 percent of your total home interior budget purely for the unexpected, and don’t touch it unless something genuinely unplanned shows up.
Think of it as a safety net, not a bonus shopping fund. Finish under budget and you can redirect the leftover toward small upgrades. Hit a surprise and you’re covered without panicking or borrowing at the last minute, which is usually how home interior budget planning falls apart the hardest.
Step 10: Track Every Expense to Control Your Home Interior Cost
A budget only works if somebody’s actually watching it. Otherwise the plan sits neatly on paper while the spending drifts off somewhere else entirely, and nobody notices until the invoices stop coming.
Keep a simple record: every payment, every material purchase, every contractor invoice. A spreadsheet works. So does a notebook, as long as it gets updated weekly instead of once a month when the receipts have already piled up.
- Date of payment
- What was bought or paid for
- Amount paid
- Running total against your home interior budget
Check it every two weeks while work is active. Catching an overspend early is always easier than discovering it after the project’s already finished.
How Your City Location Changes Home Interior Cost in South India
Home interior cost isn’t one fixed number across the country, whatever a national average might suggest. A 2BHK in Coimbatore, a similar flat in Chennai, and one in Bangalore can carry three different price tags for nearly identical work.
Coimbatore tends to run a bit lower on labour, though transport can quietly add a premium on imported finishes. Chennai has wider showroom competition, which usually works in your favour at the negotiating table. Bangalore, more often than not, comes in highest, driven by demand and sheer property scale.
This is why the local research from Step 2 matters more than any national figure. Anchor your home interior budget planning to quotes from your own city. A number pulled from an unrelated market won’t tell you much.
Common Mistakes That Break a Home Interior Budget
Even careful homeowners fall into the same traps. In rough order of how often we see them:
- Finalising the design before finalising the budget
- Ignoring GST and transport charges buried inside quotes
- Skipping contingency planning entirely
- Changing material choices mid-execution
- Comparing quotes without comparing scope of work
Skip these five and home interior budget planning stays realistic from the first consultation through to handover.
Ready to Plan Your Home Interior Budget the Smart Way?
A clear home interior budget turns a stressful renovation into something you can actually manage, with a beginning, a middle, and an end you can predict. Follow the ten steps. Stay disciplined about tracking. Leave room for the unexpected. Your home ends up looking the way you pictured it, minus the financial hangover once the last invoice lands.
Want help building your own home interior budget breakdown? Our design team offers a free consultation to map out real costs before you commit to anything. You can also look through our modular kitchen designs across different budget tiers, or read our detailed home interior cost breakdown for 2BHK, 3BHK and villa homes for numbers specific to your city. For general principles beyond India, Houzz’s guide on decorating costs and Chron’s piece on staying within an interior budget both land on the same rule this article keeps coming back to: build in a contingency line before work ever begins.
Frequently Asked Questions About Home Interior Budget Planning
1. What is a good home interior budget for a 2BHK flat in India?
Usually four to nine lakhs, depending on your city, your material choices, and how many rooms need full interiors.
2. How much of my home interior budget should go to the kitchen?
Around 25 to 30 percent. It’s the room that uses the most cabinetry, hardware and appliances by a wide margin.
3. Is a 10 percent contingency fund really necessary?
Yes. Nearly every renovation hits at least one unplanned cost, and that buffer is what keeps your home interior cost estimation realistic instead of hopeful.
4. Should I choose custom or ready-made furniture to save money?
Ready-made is cheaper and faster. Save custom pieces for the odd corners that genuinely need them, and you’ll get a properly budget-friendly home interior design without the markup.
5. How do I avoid overspending during home interior budget planning?
Set a maximum first, separate needs from wants, track spending weekly, and actually stick to your room-by-room breakdown instead of eyeballing it.