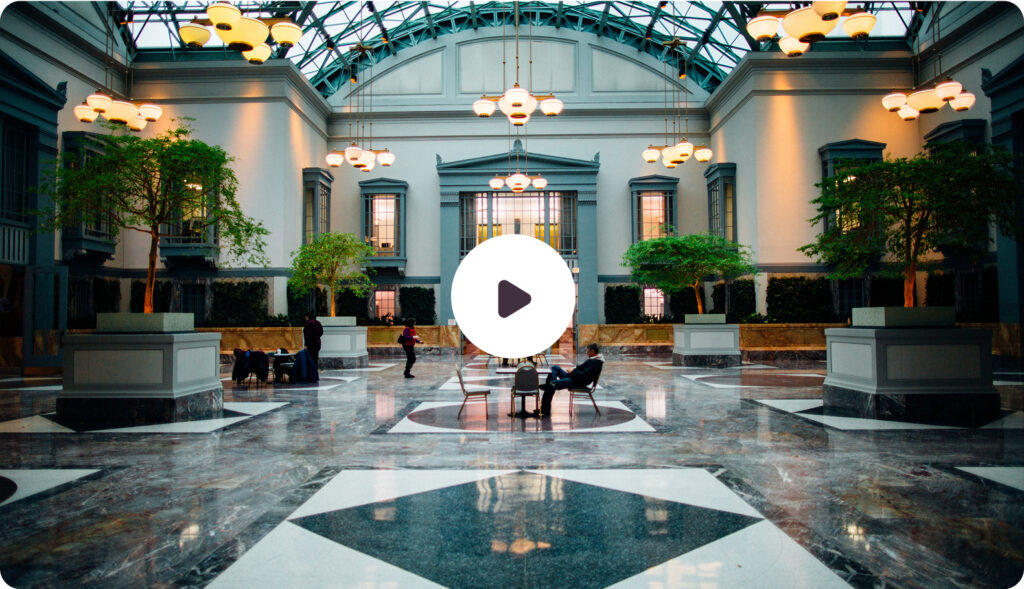
Every office, showroom, and retail space deserves interiors that inspire productivity and leave lasting impressions.
Book Free Consultation
Why Choose Terazzo?
Welcome Home
Buying your first home is more than a milestone — it’s a dream come true.
Book Free Consultation
Commercial Interior Design Built Around Your Business
Every business uses its space differently. An office needs productive workstations. A showroom should help customers browse products comfortably. A restaurant depends on smooth service movement, while a clinic requires organised patient flow.
Commercial interior design should support these daily activities, not complicate them.
Terazzo designs commercial interiors for offices, retail stores, hospitality projects, healthcare facilities, educational institutions and industrial workplaces. Every project begins by understanding how your business operates before planning layouts, selecting materials and coordinating execution.
Unlike companies that focus only on design, Terazzo combines interior planning with flooring, doors, wardrobes, modular solutions and other interior products. This helps maintain consistency throughout the project while reducing the need to coordinate multiple suppliers.
Commercial Interior Design Services
A successful commercial interior starts with practical planning. Every area should improve workflow, support employees and create a better experience for customers.
Office Interior Design
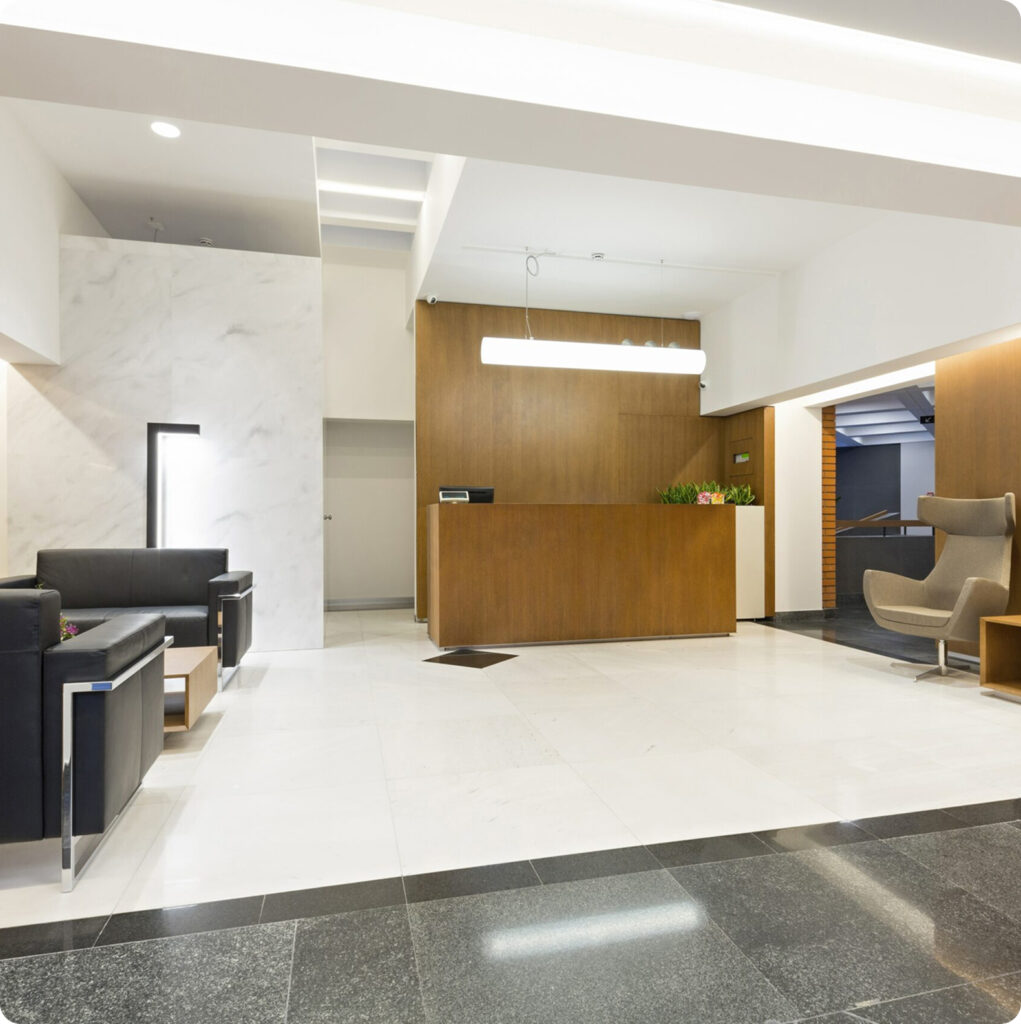
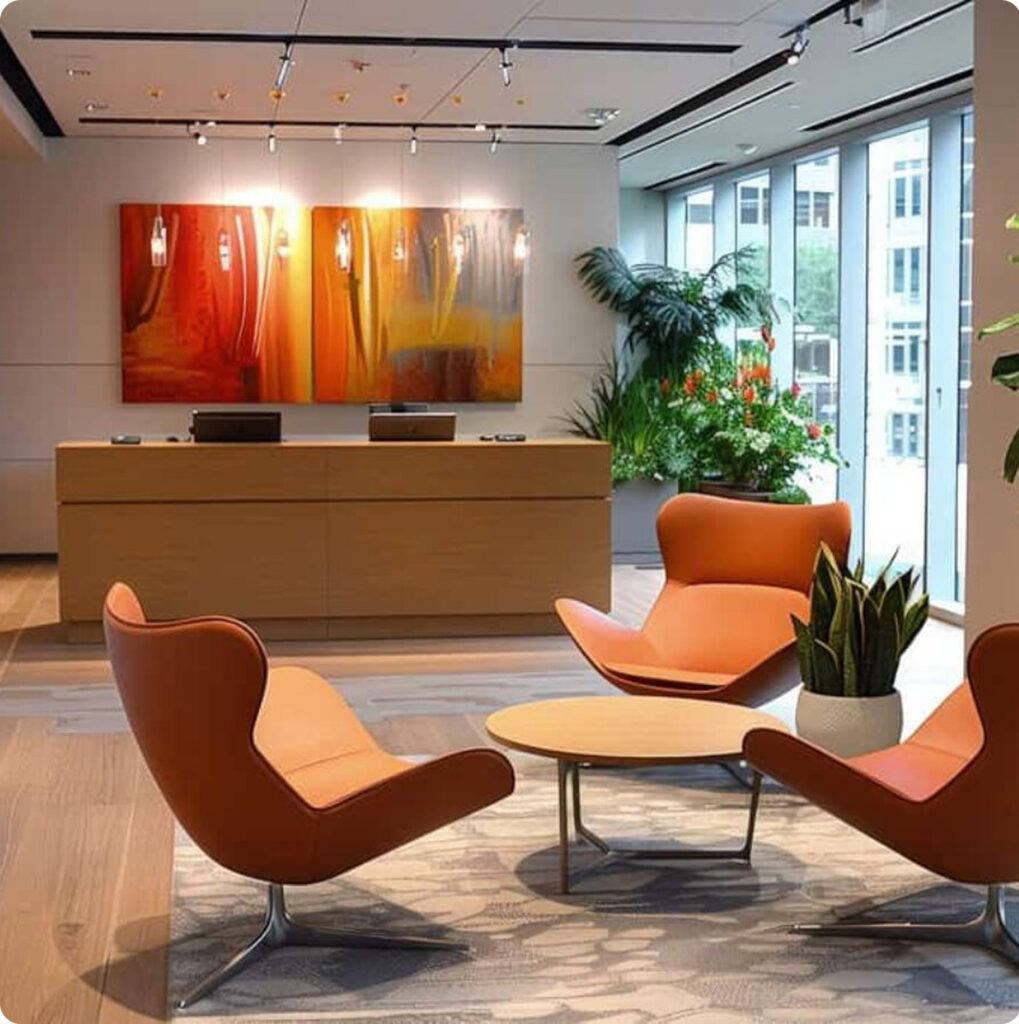
Your reception area creates the first impression of your business.
We design reception counters, waiting lounges, visitor seating and customer interaction spaces that reflect your brand while ensuring comfort and smooth visitor movement.
We undertake projects for:
Corporate Offices
IT Companies
Manufacturing Companies
Business Centres
Commercial Buildings
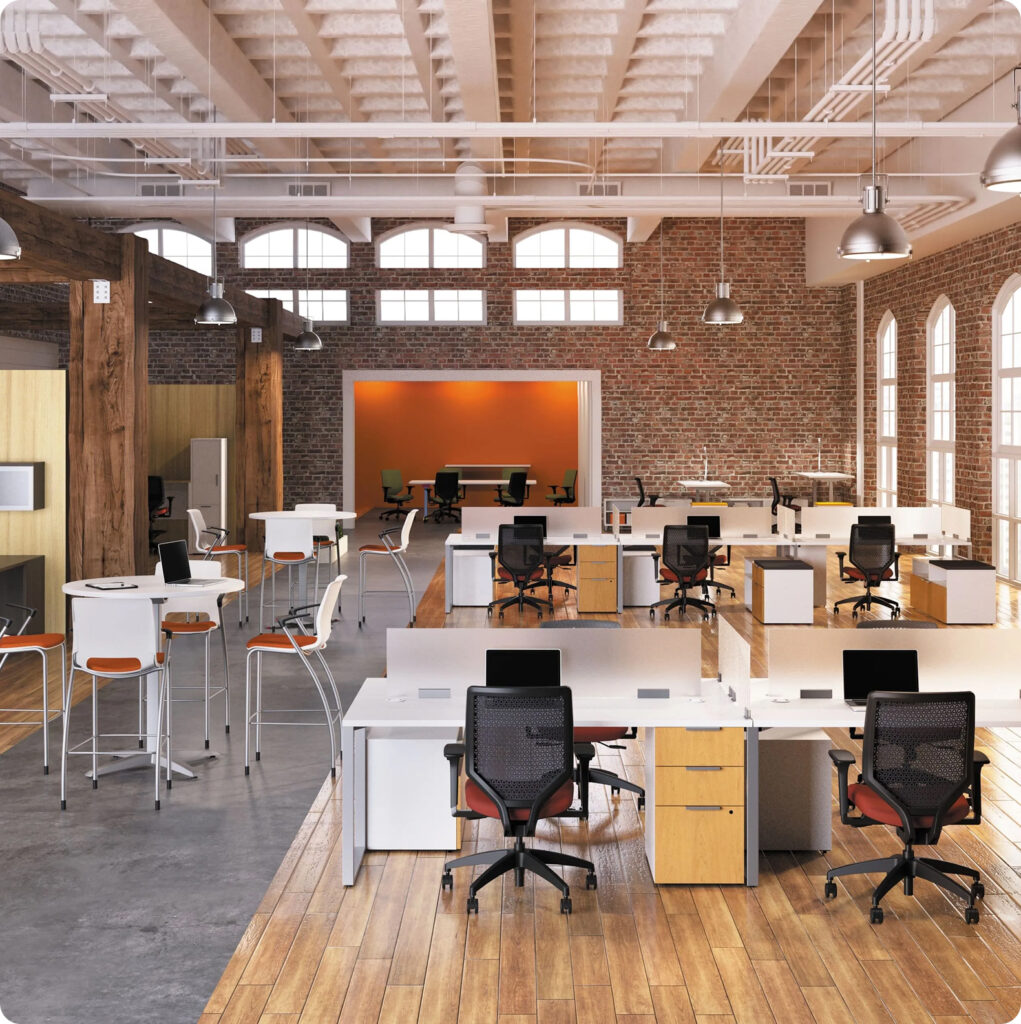
Office Reception & Waiting Area
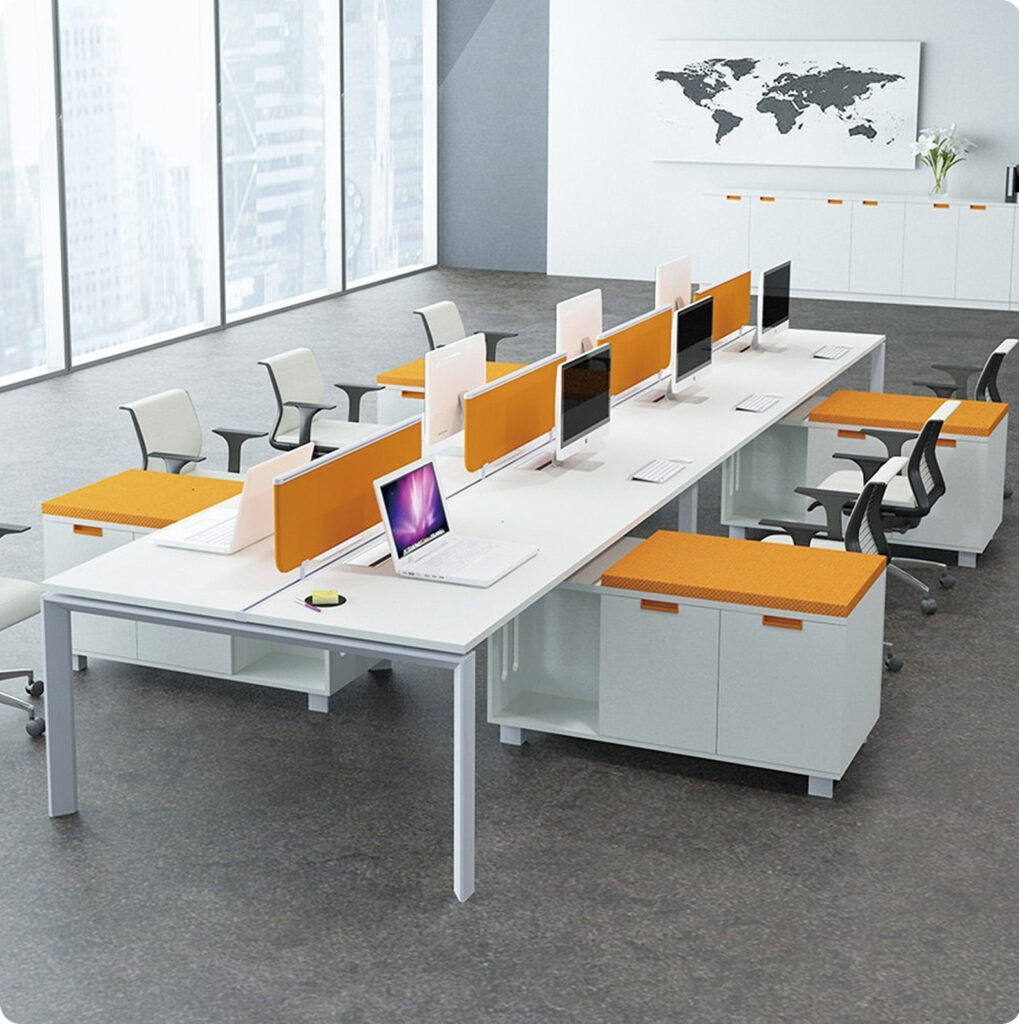
Open Office Workstations
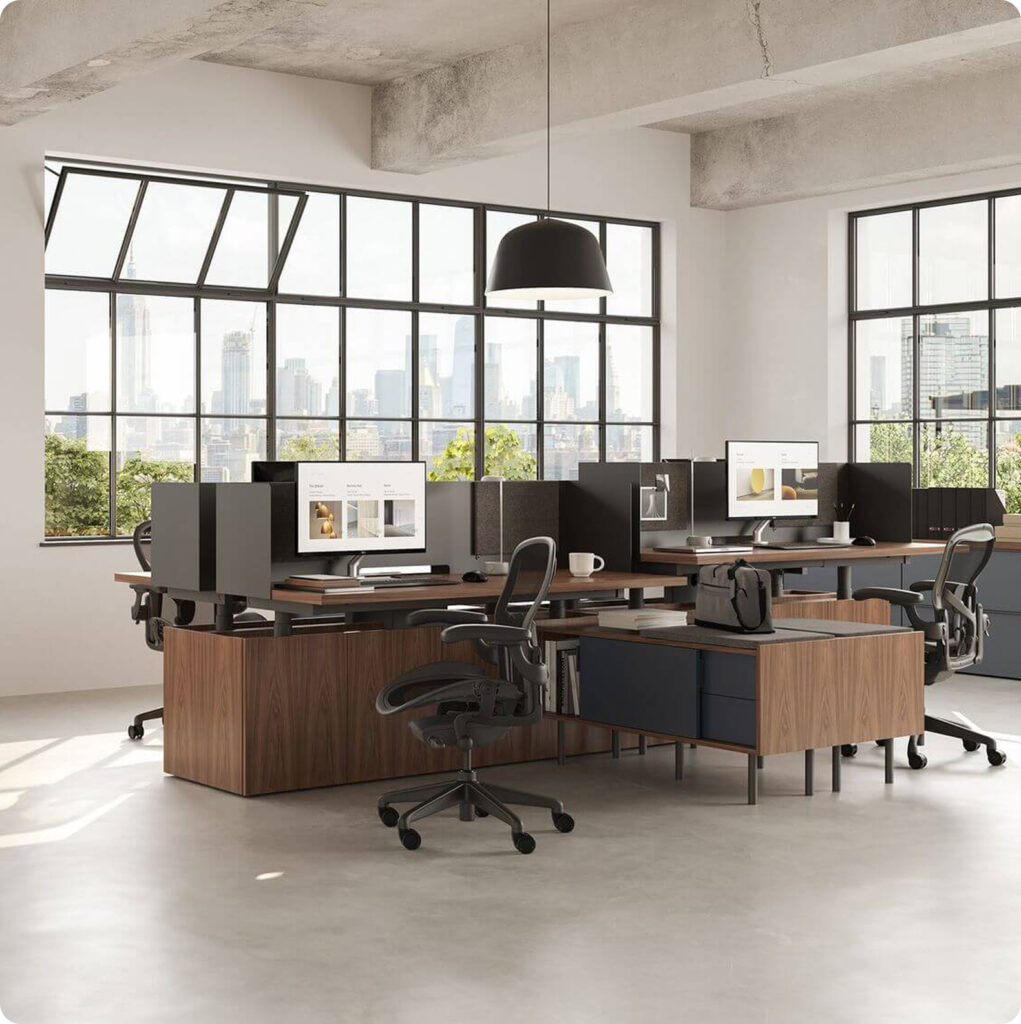
A well-planned workspace helps teams work efficiently while making the best use of available floor space.
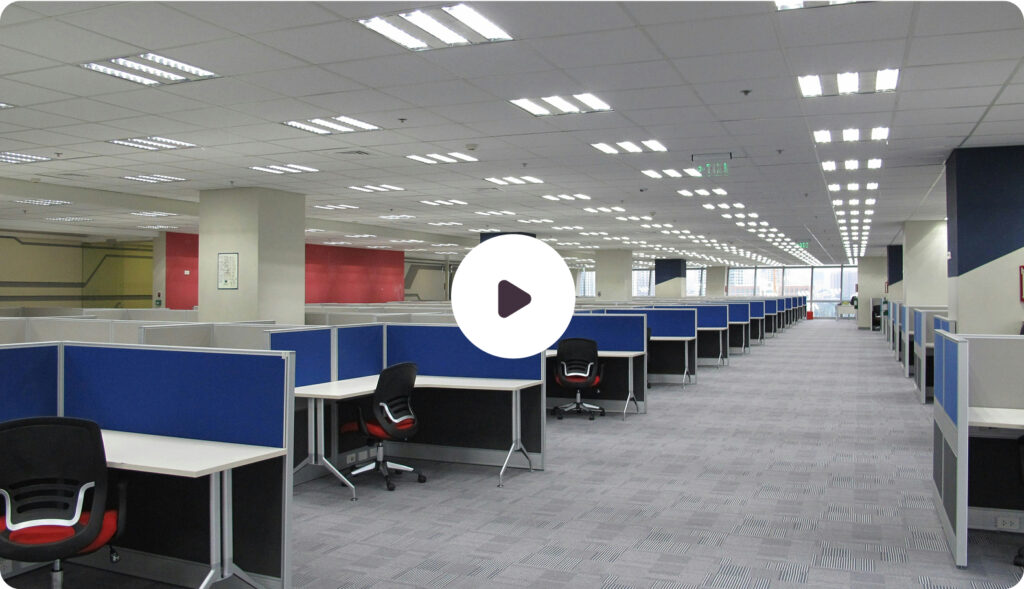
We design open office layouts, employee workstations, collaborative zones and circulation spaces that support productivity and everyday operations.
We undertake projects for:
Corporate Offices
IT Parks
Startups
Shared Workspaces
Industrial Offices
Workstations / Open Office
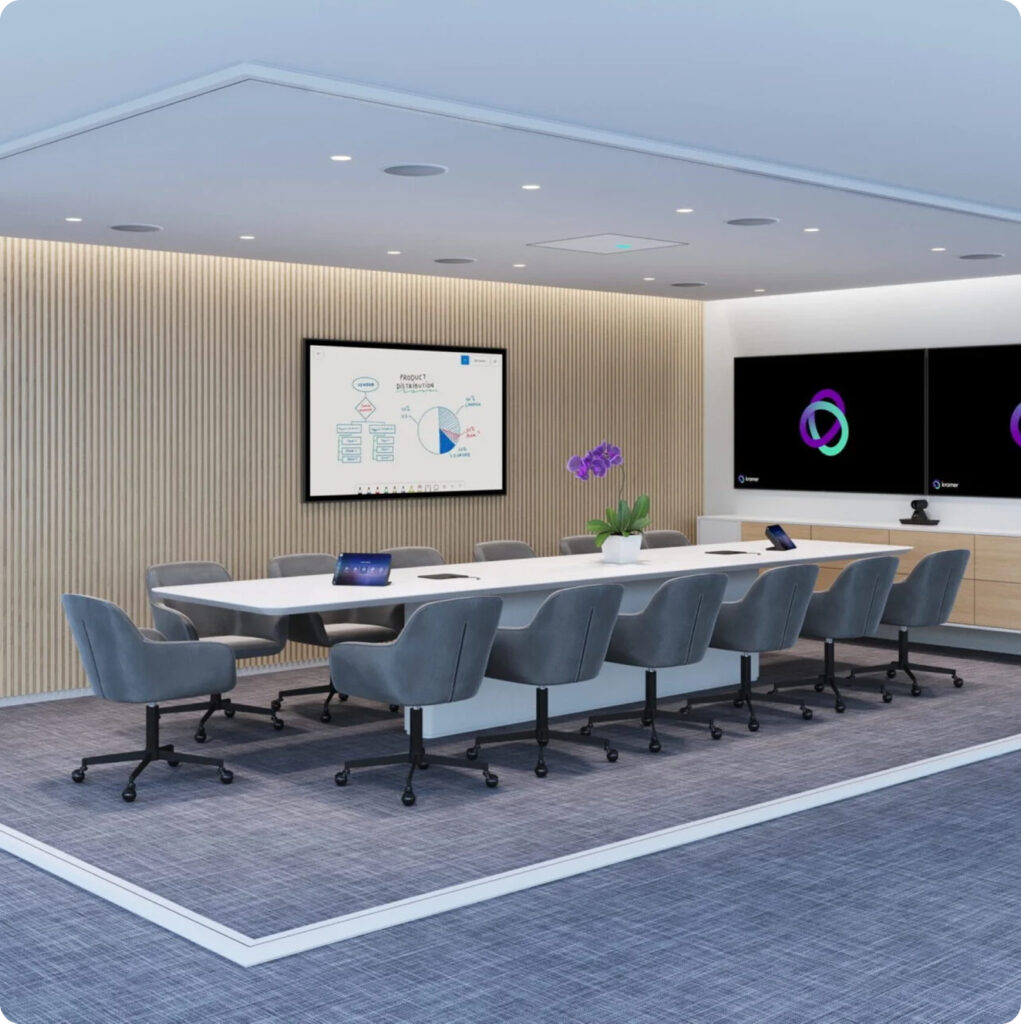
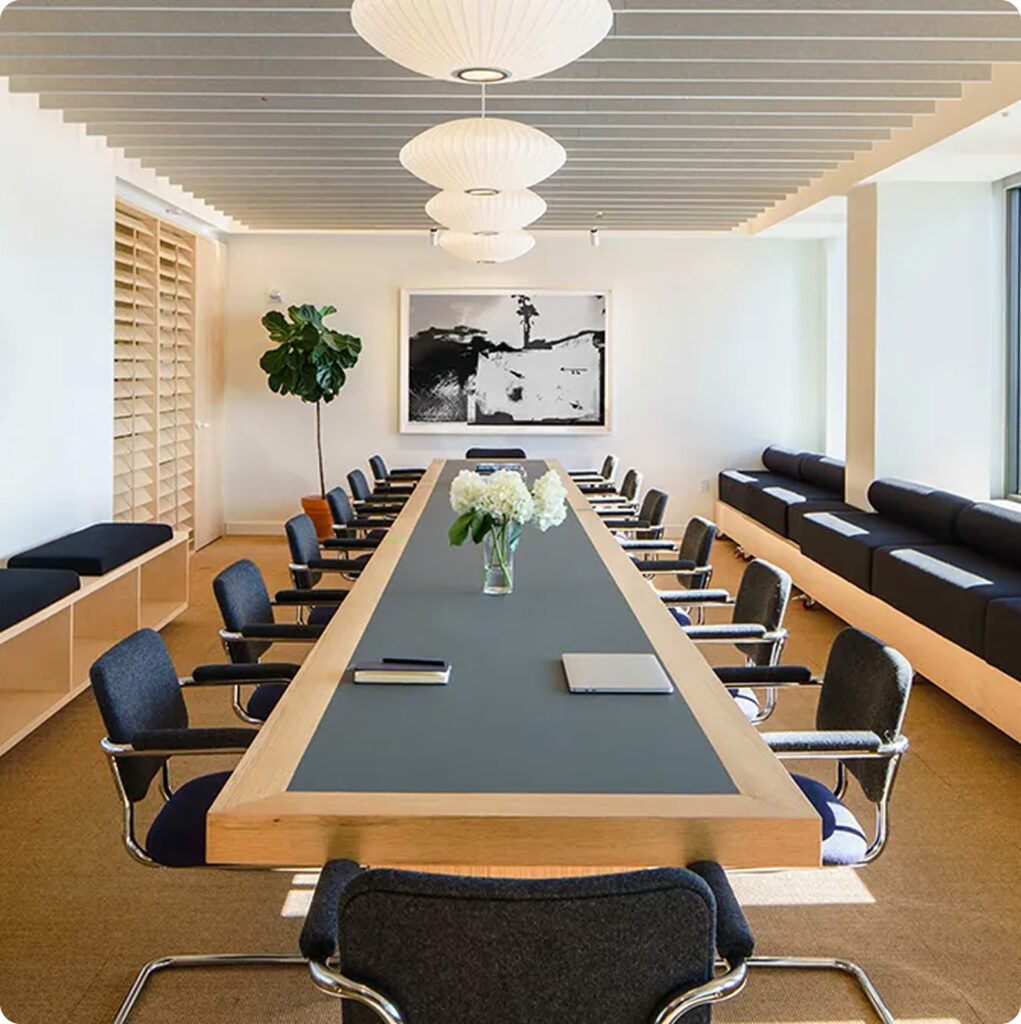
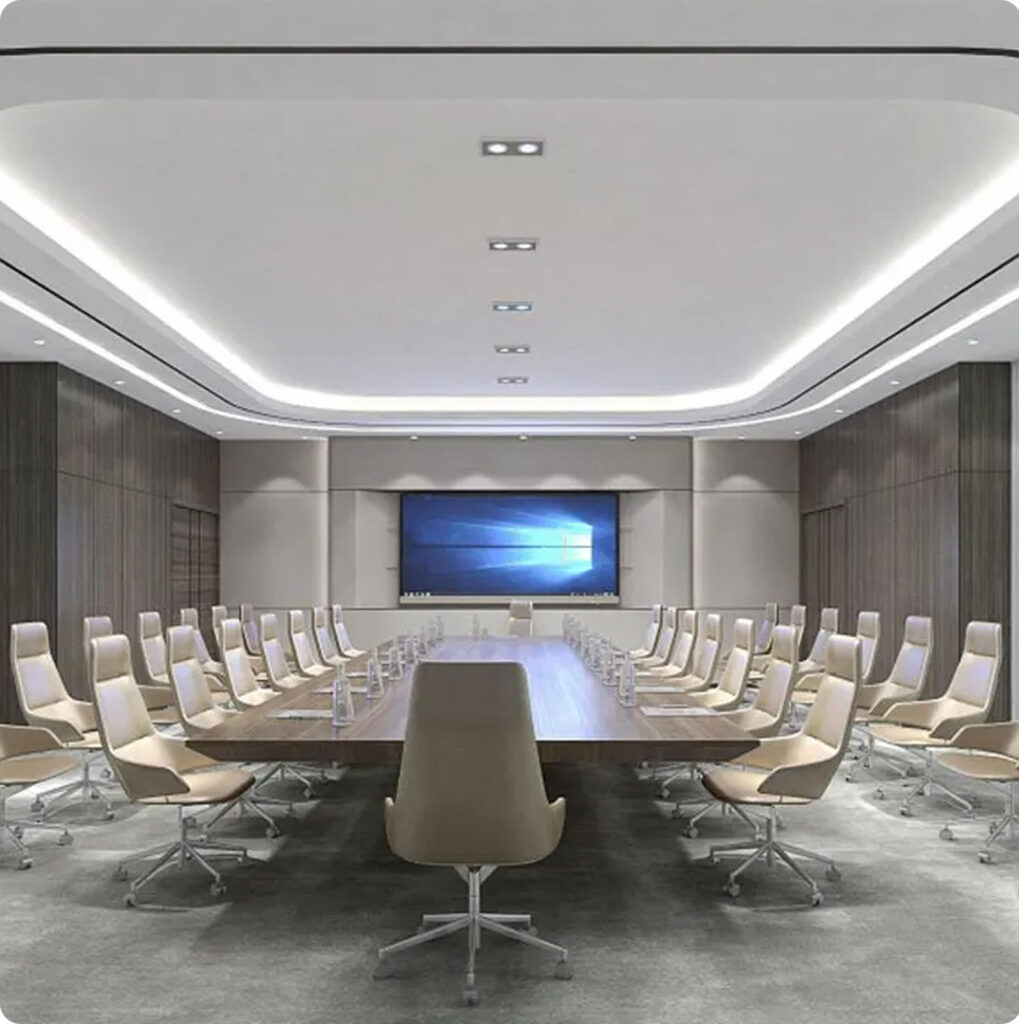
Conference & Meeting Room Interiors
Meeting rooms should support communication, presentations and decision-making without distractions.
We design conference rooms, boardrooms, discussion spaces and presentation areas with layouts that encourage productive meetings.
We undertake projects for:
Corporate Offices
IT Companies
Business Centres
Manufacturing Companies
Educational Institutions
Conference & Meeting Rooms
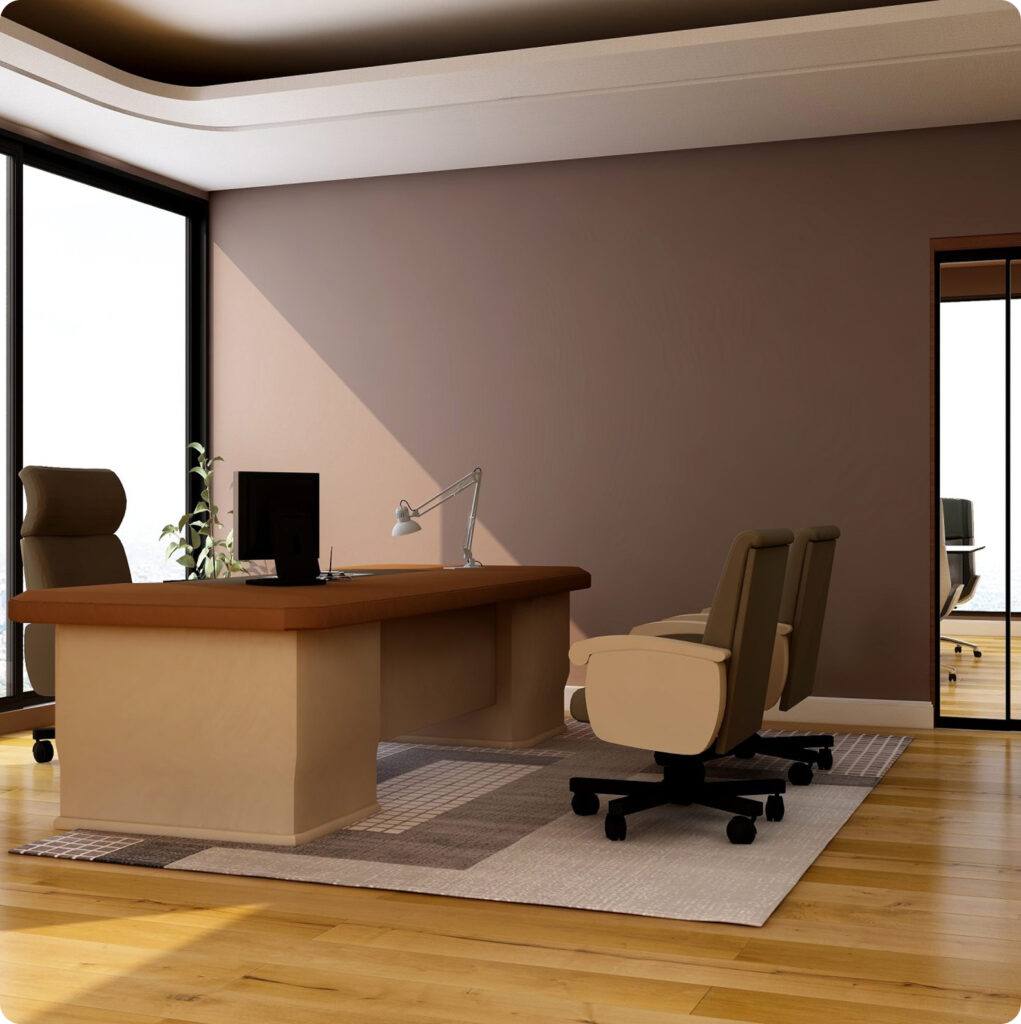
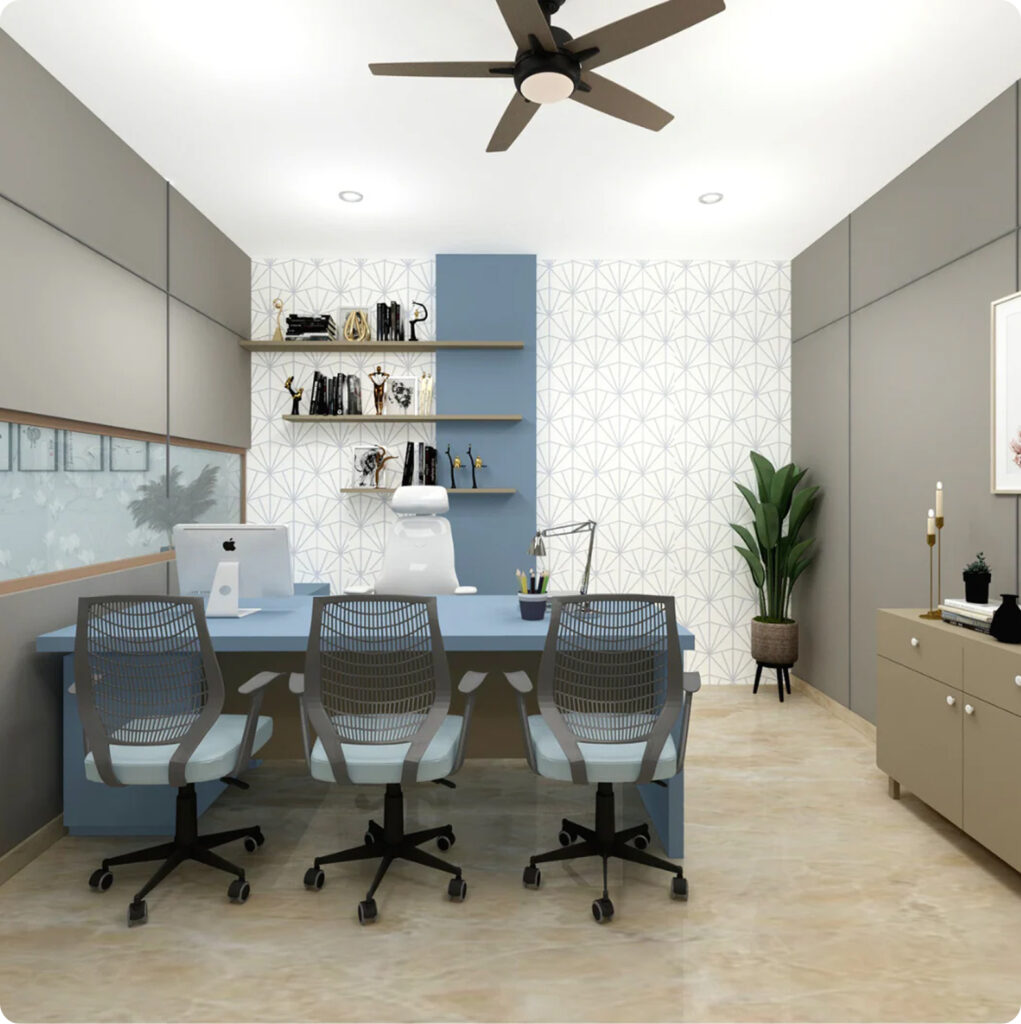
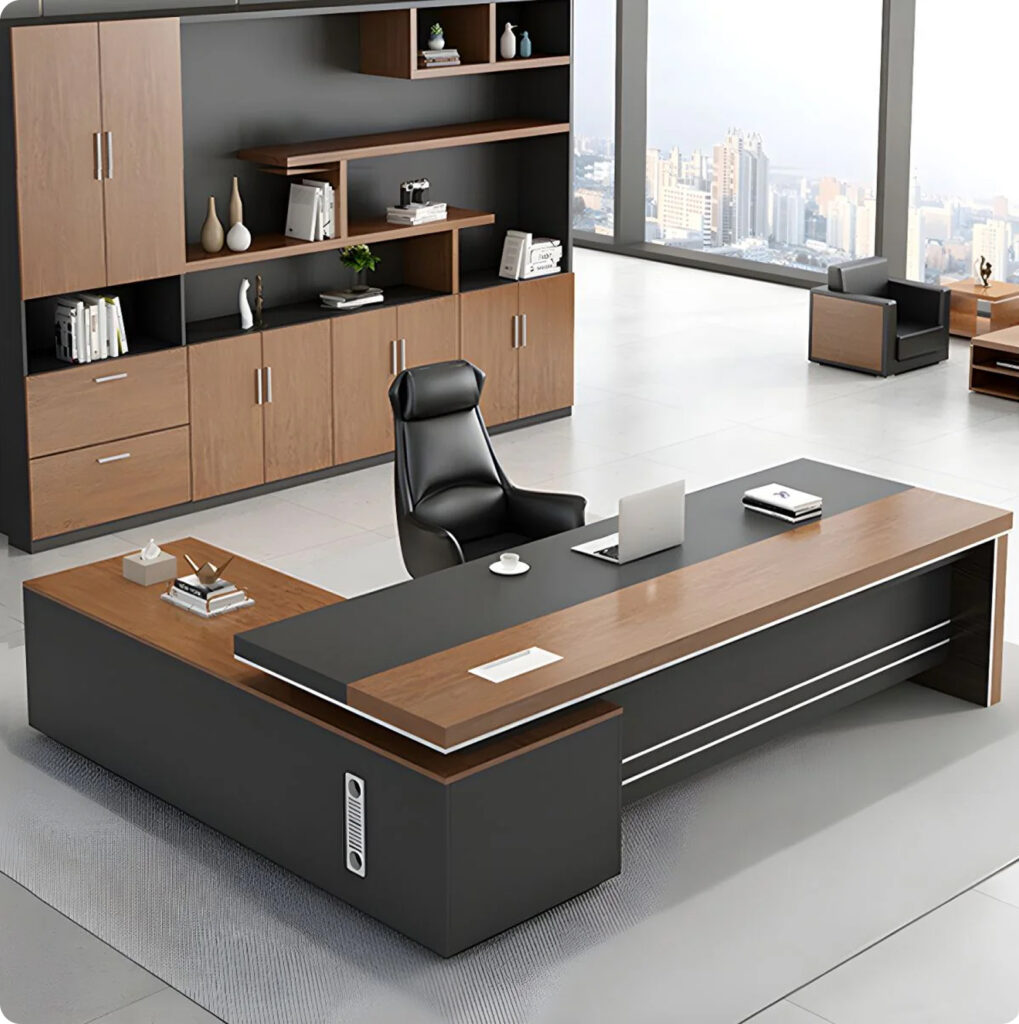
Executive Cabins & Manager Offices
Executive cabins should offer privacy while maintaining a professional working environment.
We design manager cabins, director offices, executive suites and discussion spaces that combine functionality with a refined appearance.
We undertake projects for:
Corporate Offices
Industrial Offices
IT Companies
Commercial Buildings
Business Centres
Manager / Executive Cabins
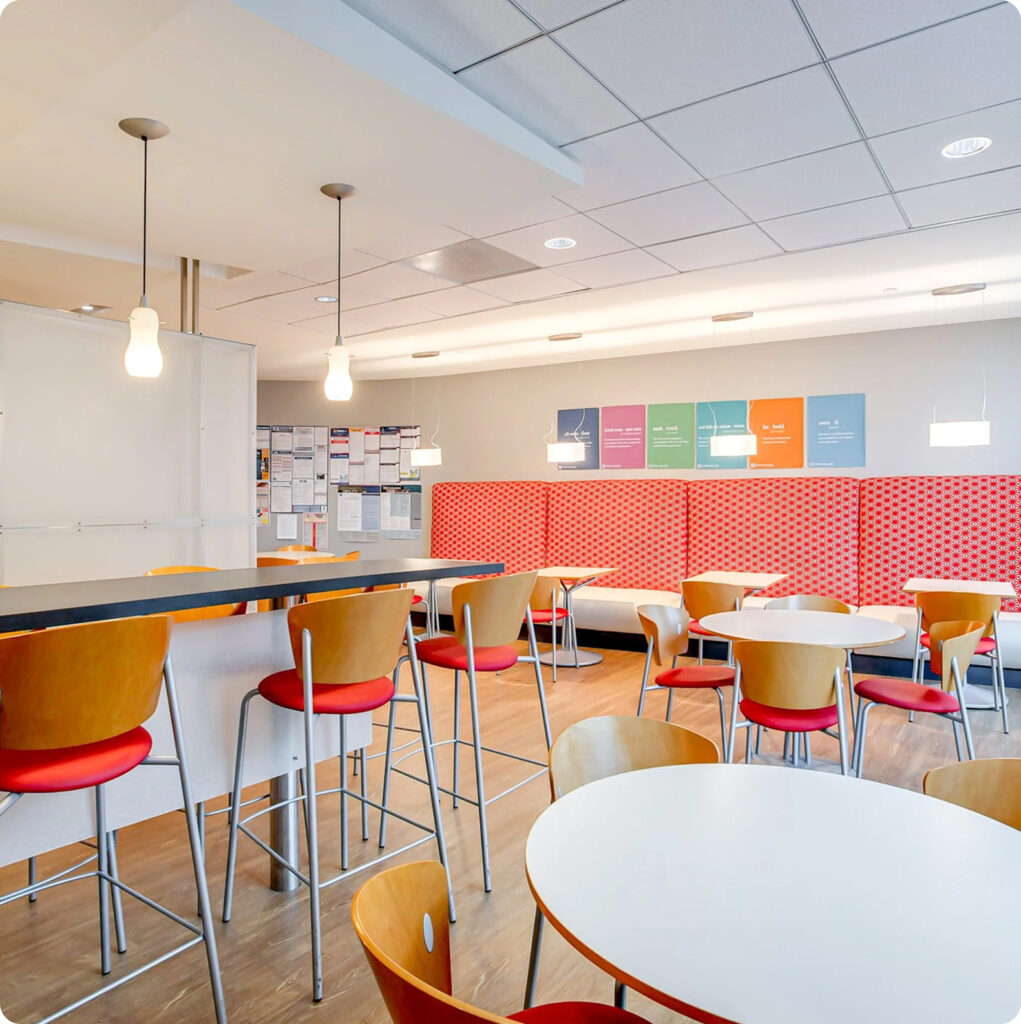
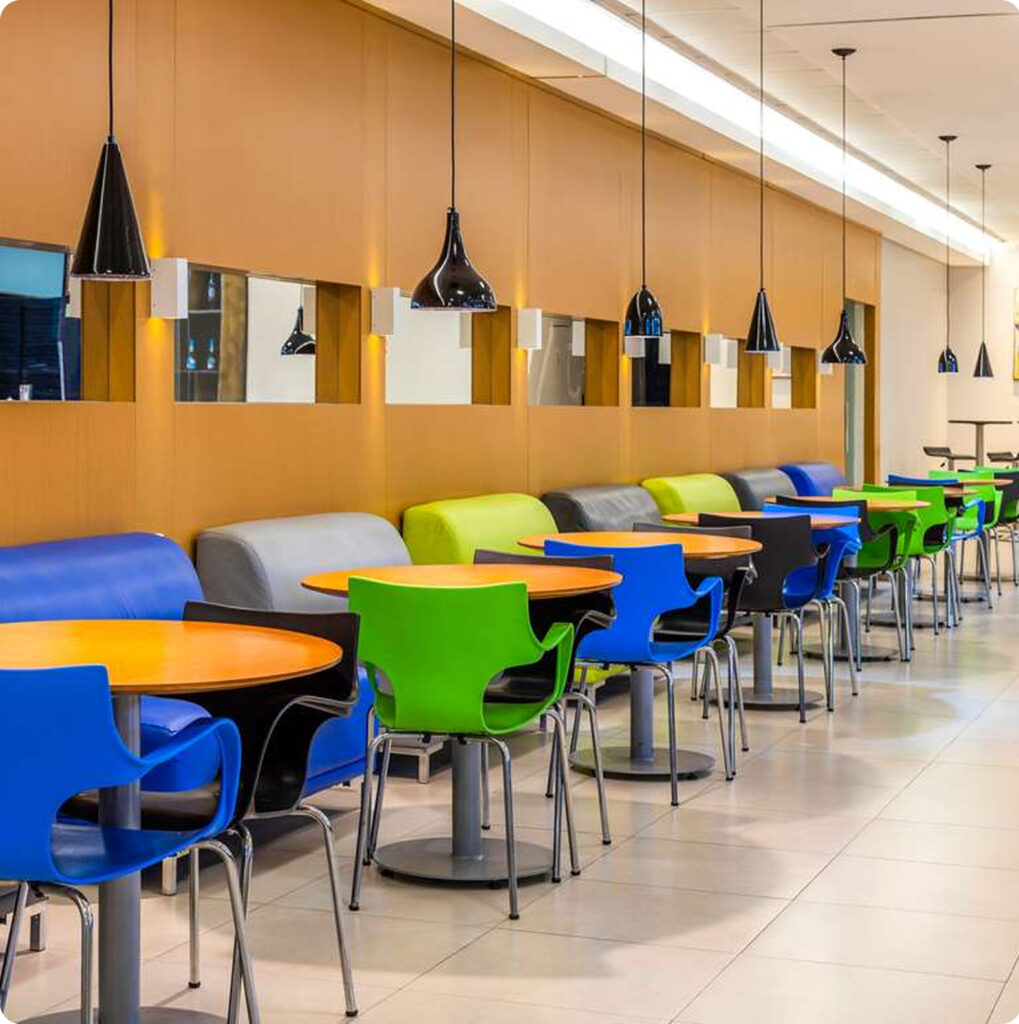
Cafeterias & Pantry Areas
Employee break spaces should be comfortable, organised and easy to maintain.
We design office cafeterias, pantry areas, dining spaces and refreshment zones that improve employee comfort and encourage interaction.
We undertake projects for:
Corporate Offices
IT Companies
Manufacturing Units
Business Parks
Educational Institutions
Cafeteria & Pantry
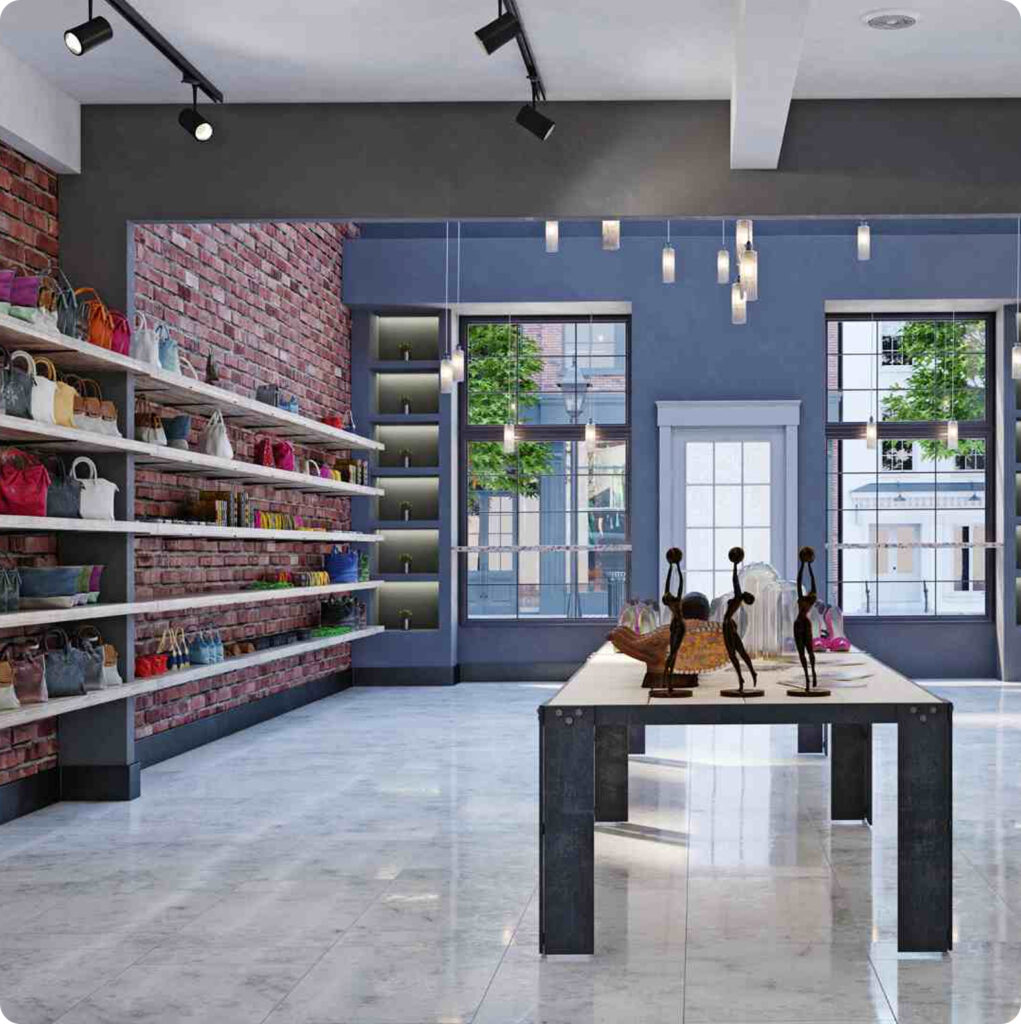
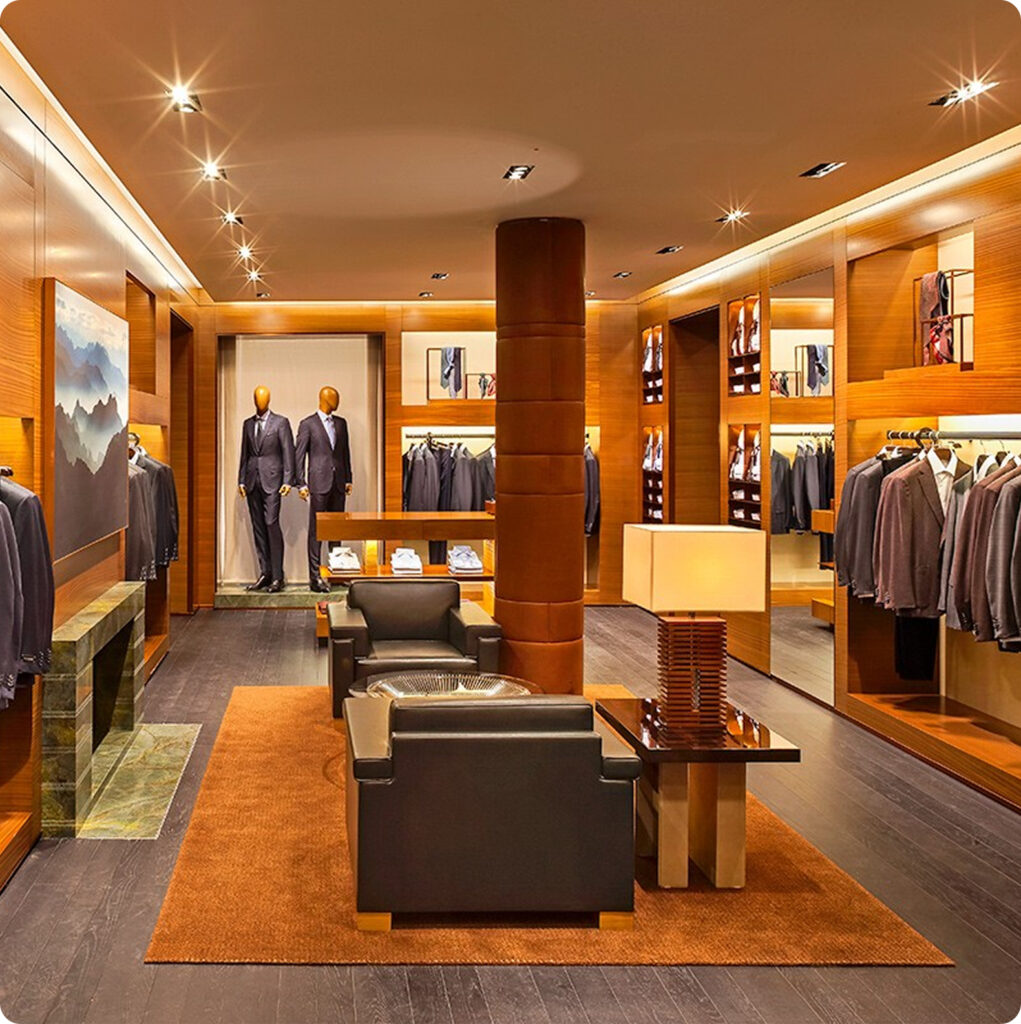
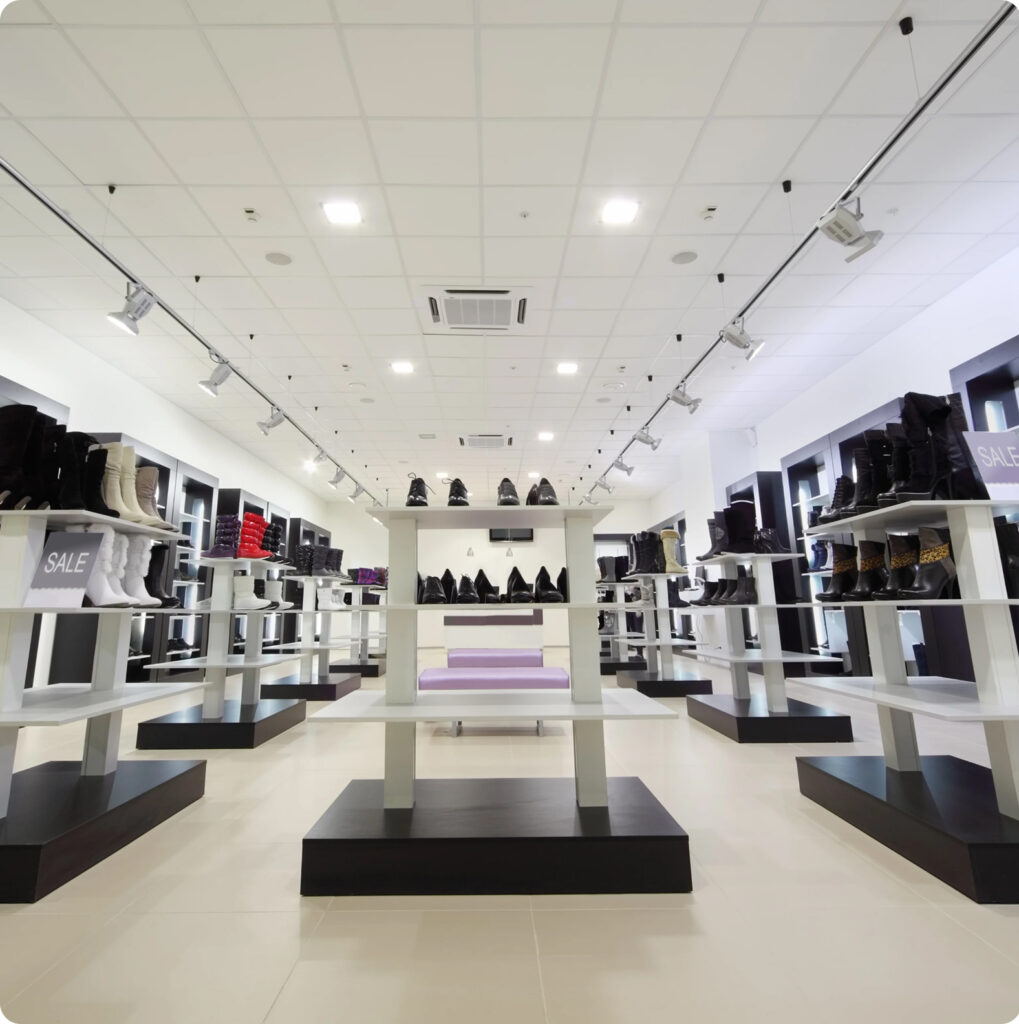
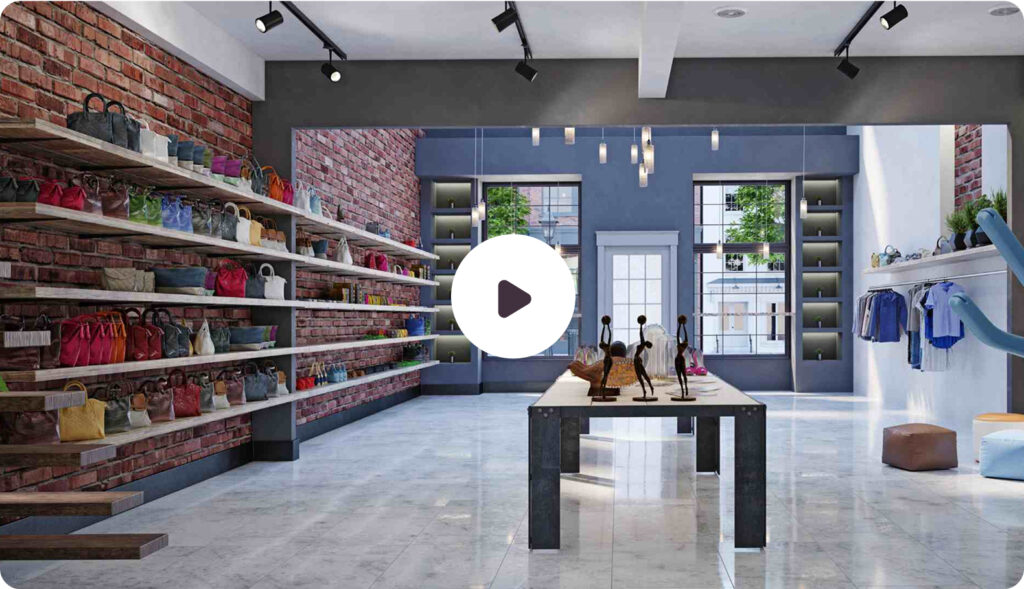
Retail Showroom Interiors
Retail interiors should help customers browse comfortably while highlighting your products.
We design showrooms, display areas, customer experience zones and billing spaces that improve product presentation and customer movement.
We undertake projects for:
Clothing Stores
Jewellery Showrooms
Furniture Stores
Electronics Showrooms
Lifestyle Retail Stores
Retail Showroom & Display Area
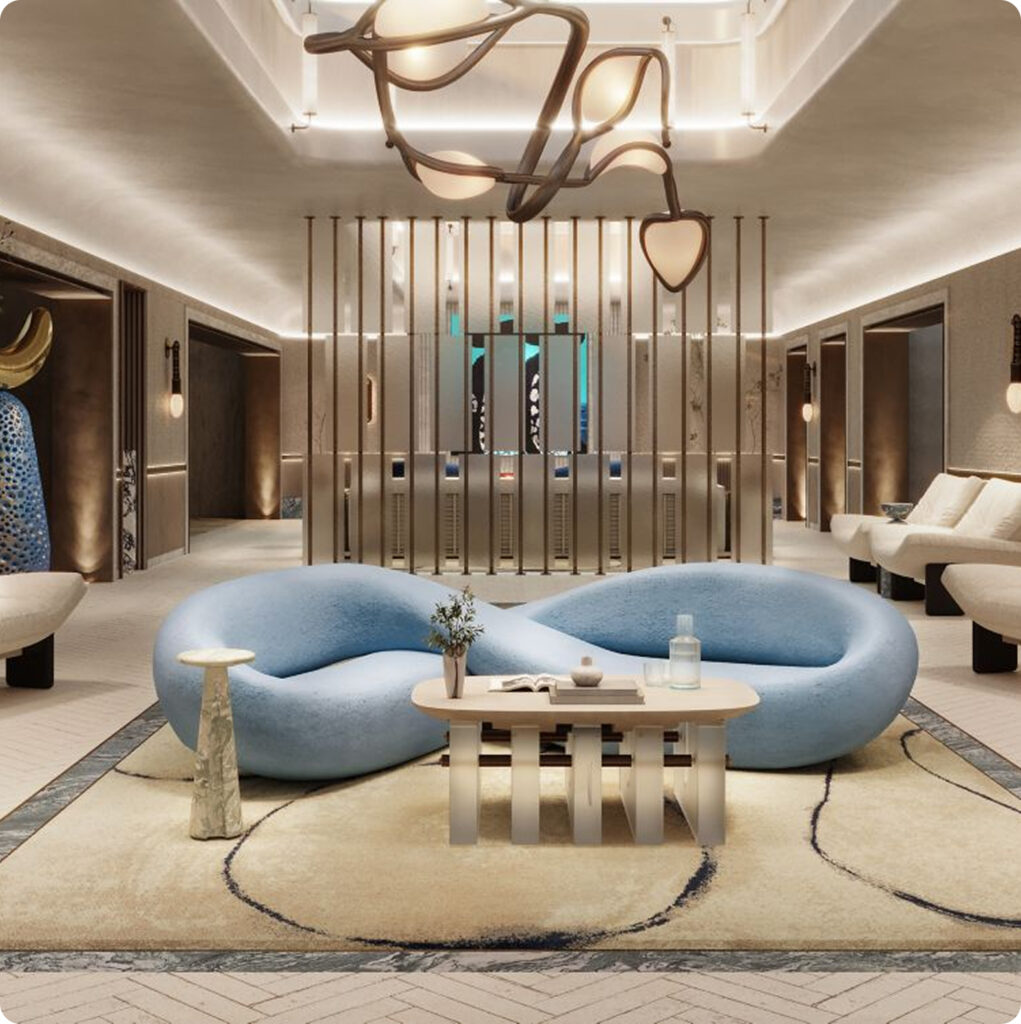

Hotel and Hospitality Interiors
Hospitality interiors should provide comfort while creating a memorable guest experience.
We design hotel lobbies, guest rooms, reception areas and lounge spaces with attention to functionality, ambience and long-term durability.
We undertake projects for:
Hotels
Resorts
Boutique Hotels
Business Hotels
Serviced Apartments
Hotel Lobby & Guest Rooms
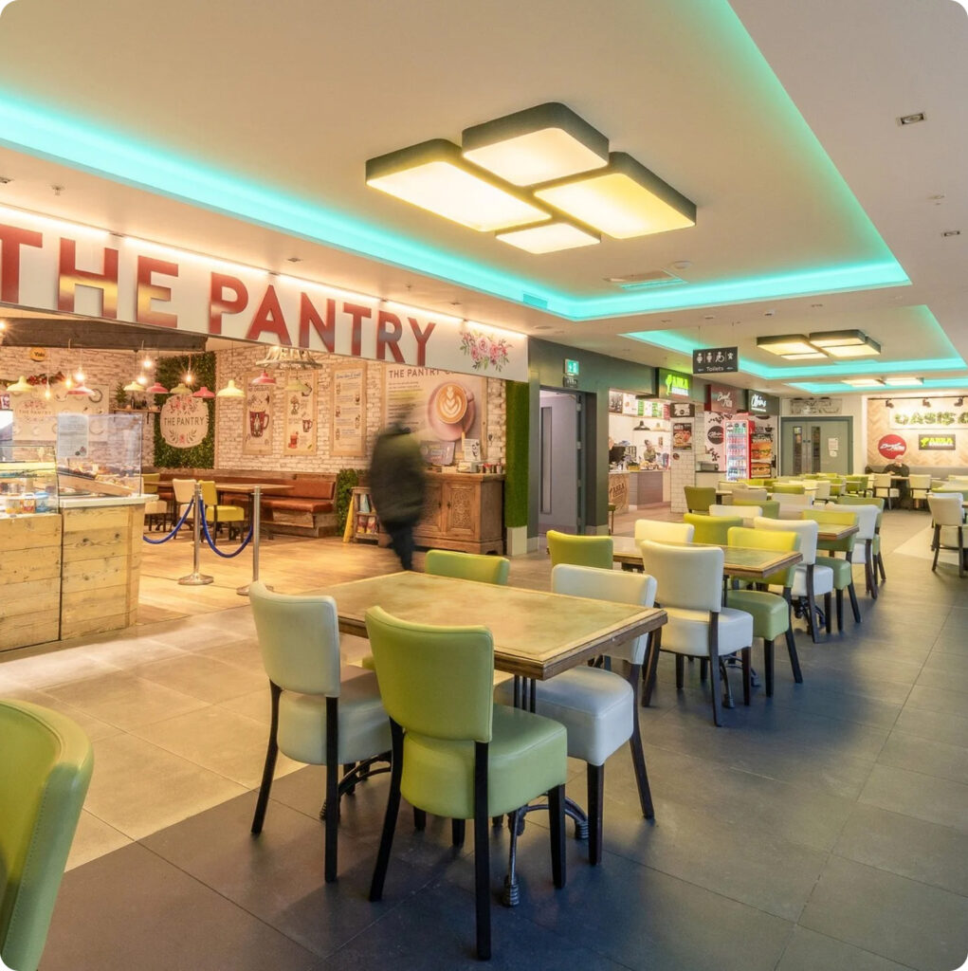
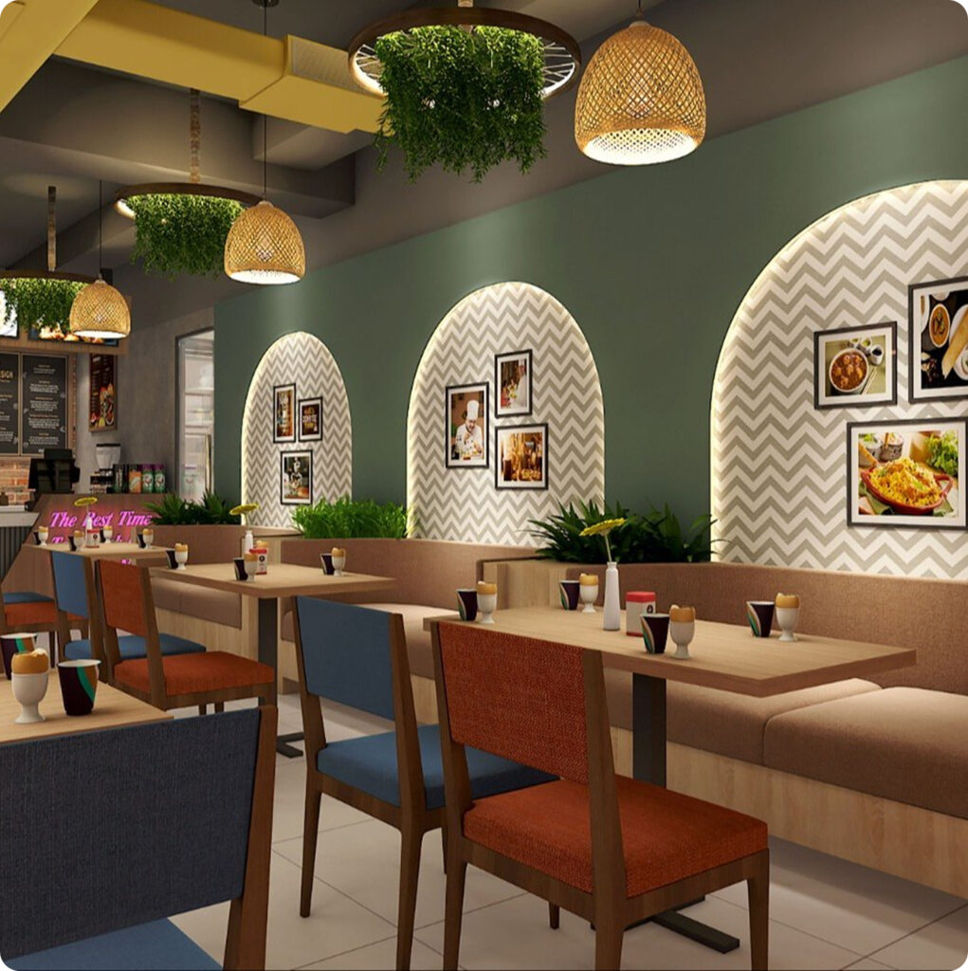
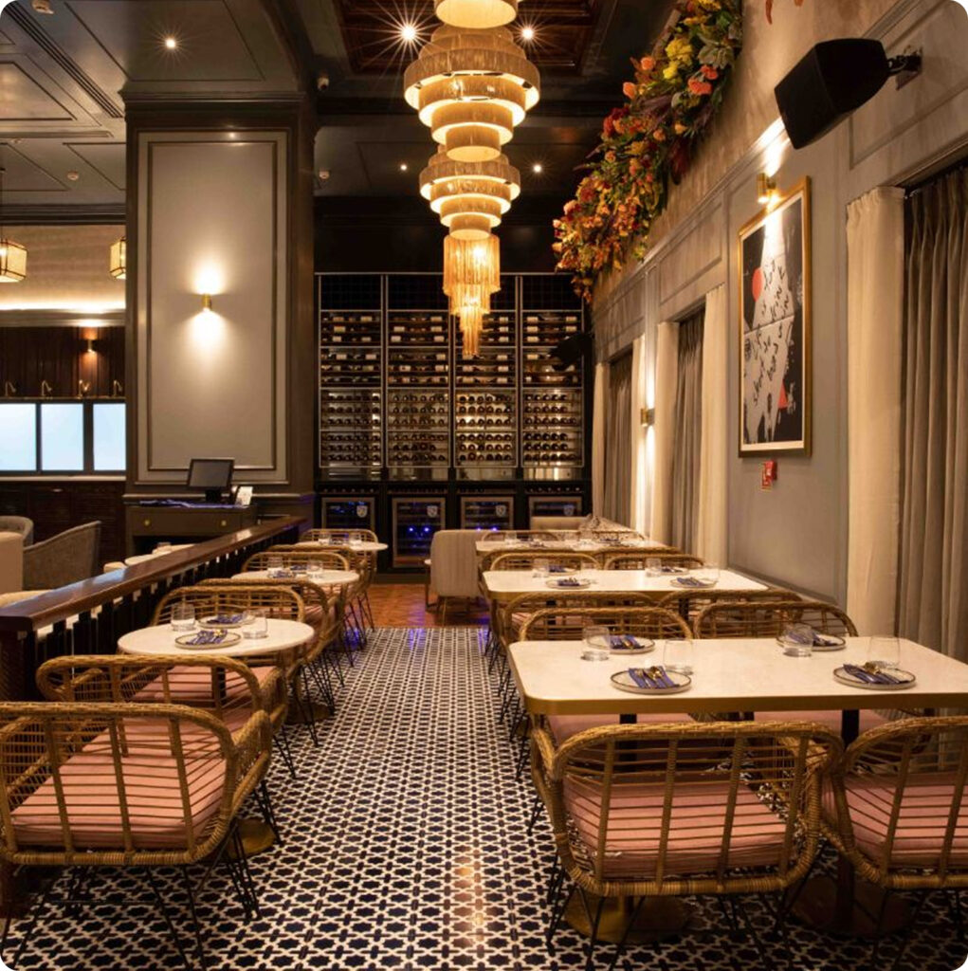
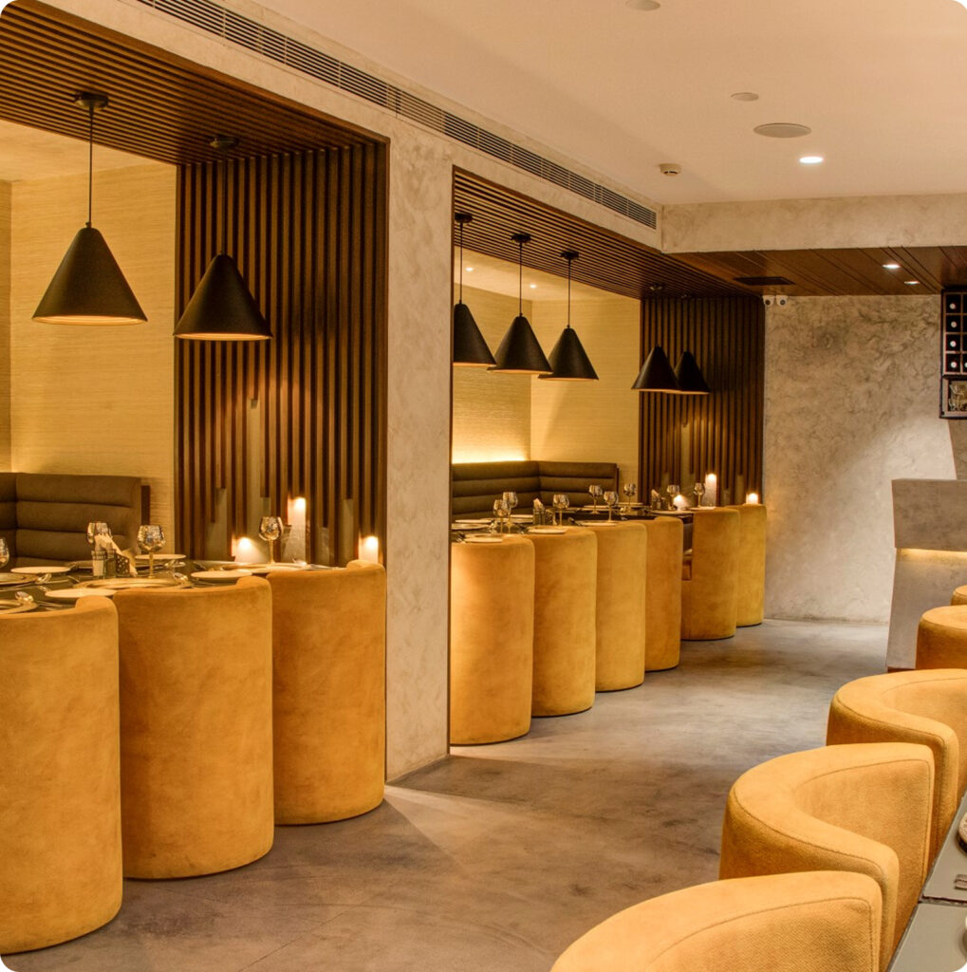
Restaurant and Café Interiors
Restaurant interiors should balance customer comfort with smooth staff movement and service efficiency.
We design dining areas, café seating, service counters and waiting spaces that support day-to-day restaurant operations.
We undertake projects for:
Restaurants
Cafés
Coffee Shops
Food Courts
Fine Dining Restaurants
Restaurant & Café Interiors
Educational & Institutional Space Interiors
Learning environments should encourage focus while supporting everyday activities.
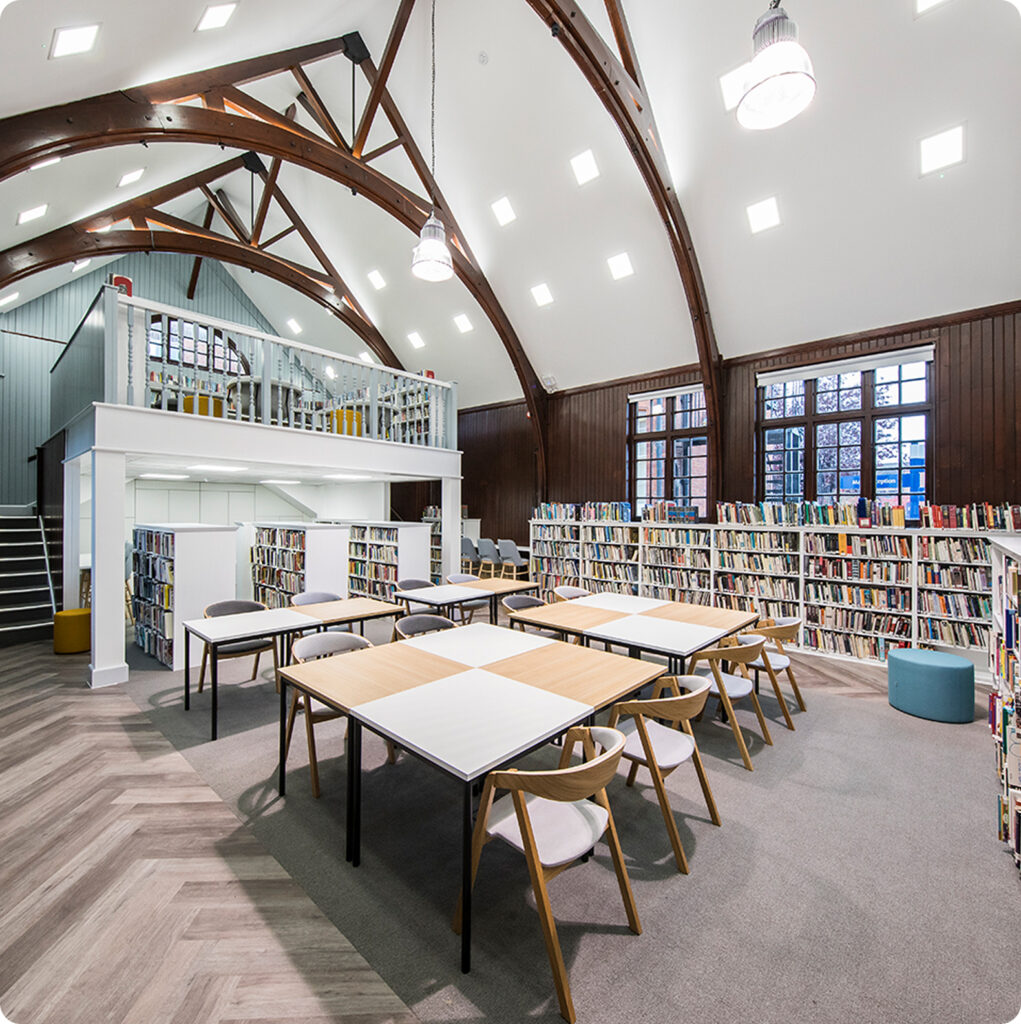
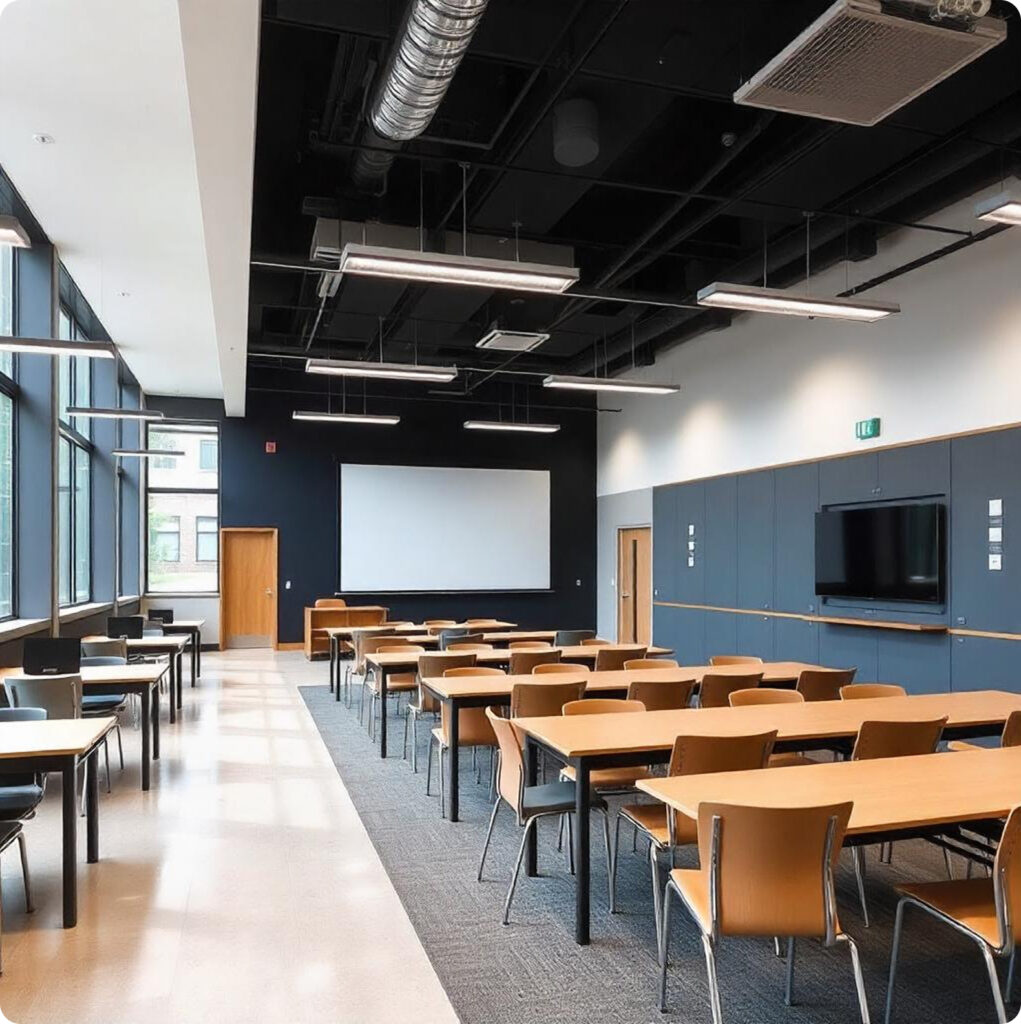
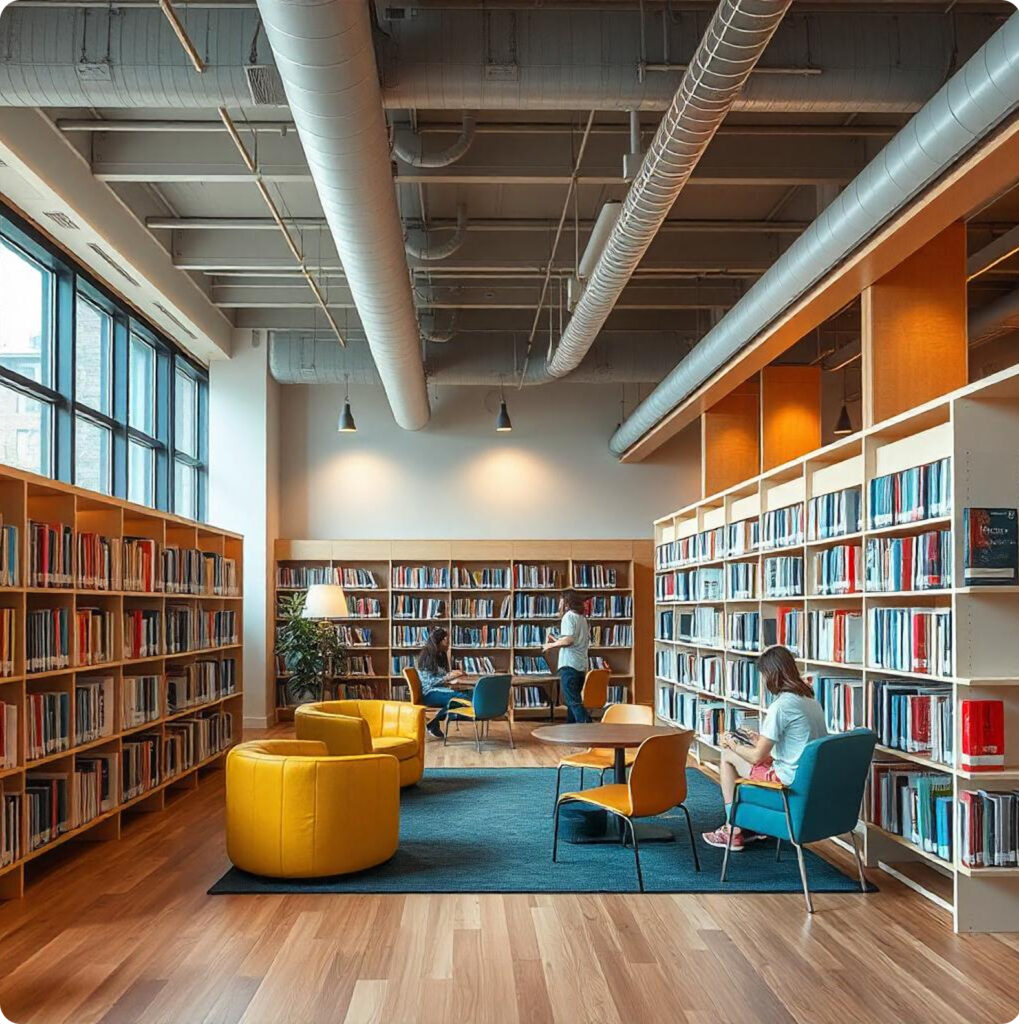
We design classrooms, libraries, training rooms, administrative offices and common areas for educational institutions.
We undertake projects for:
Schools
Colleges
Universities
Coaching Centres
Training Institutes
Educational / Institutional Spaces
Healthcare Interior Design
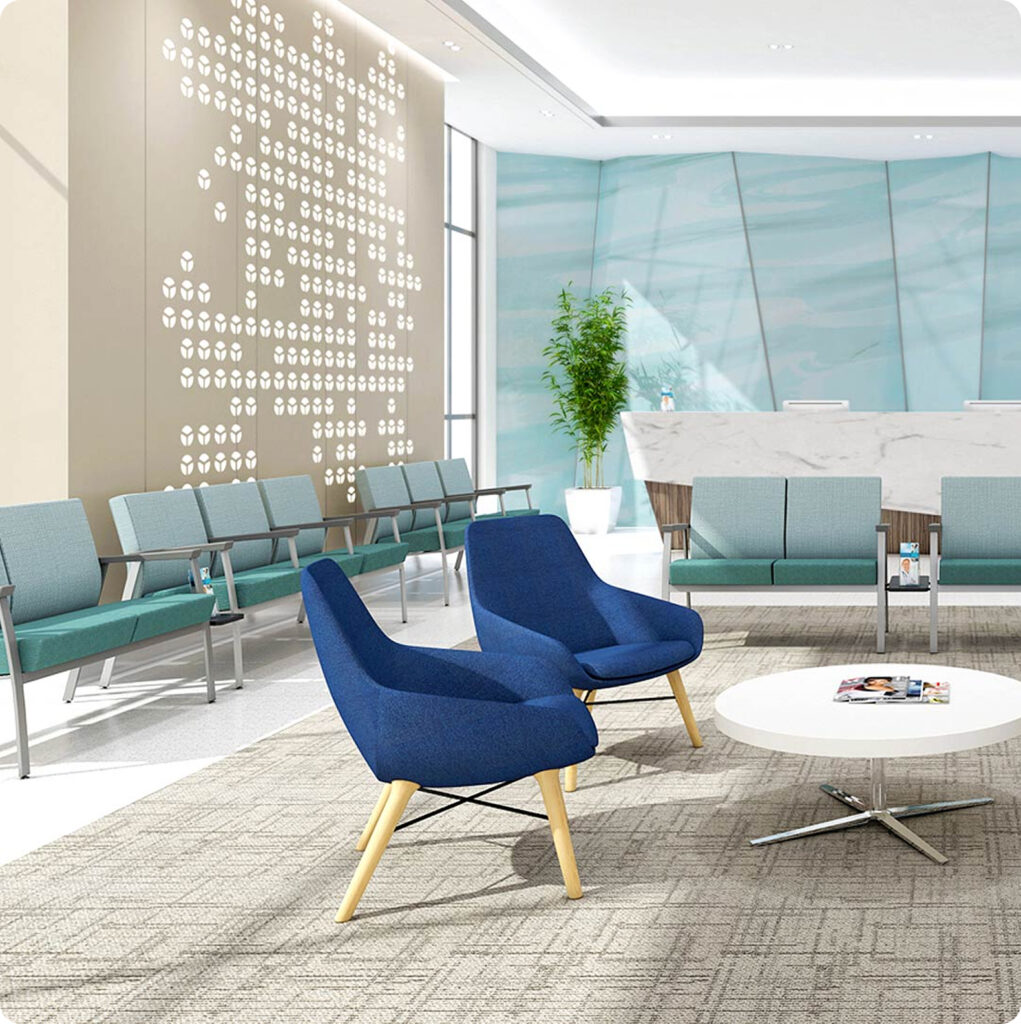
Healthcare interiors require organised layouts that support both patients and medical professionals.
We design reception counters, waiting areas, consultation rooms, treatment rooms and administrative spaces that improve movement, privacy and everyday functionality.
We undertake projects for:
Hospitals
Clinics
Dental Centres
Diagnostic Centres
Wellness Centres
Industrial Offices & Factory Workspaces
Industrial office interiors should support administration while staying connected to production environments.
We design factory offices, management cabins, control rooms, meeting spaces and employee facilities that improve workflow and operational efficiency.
We undertake projects for:
Manufacturing Units
Factories
Engineering Companies
Warehouses
Industrial Plants
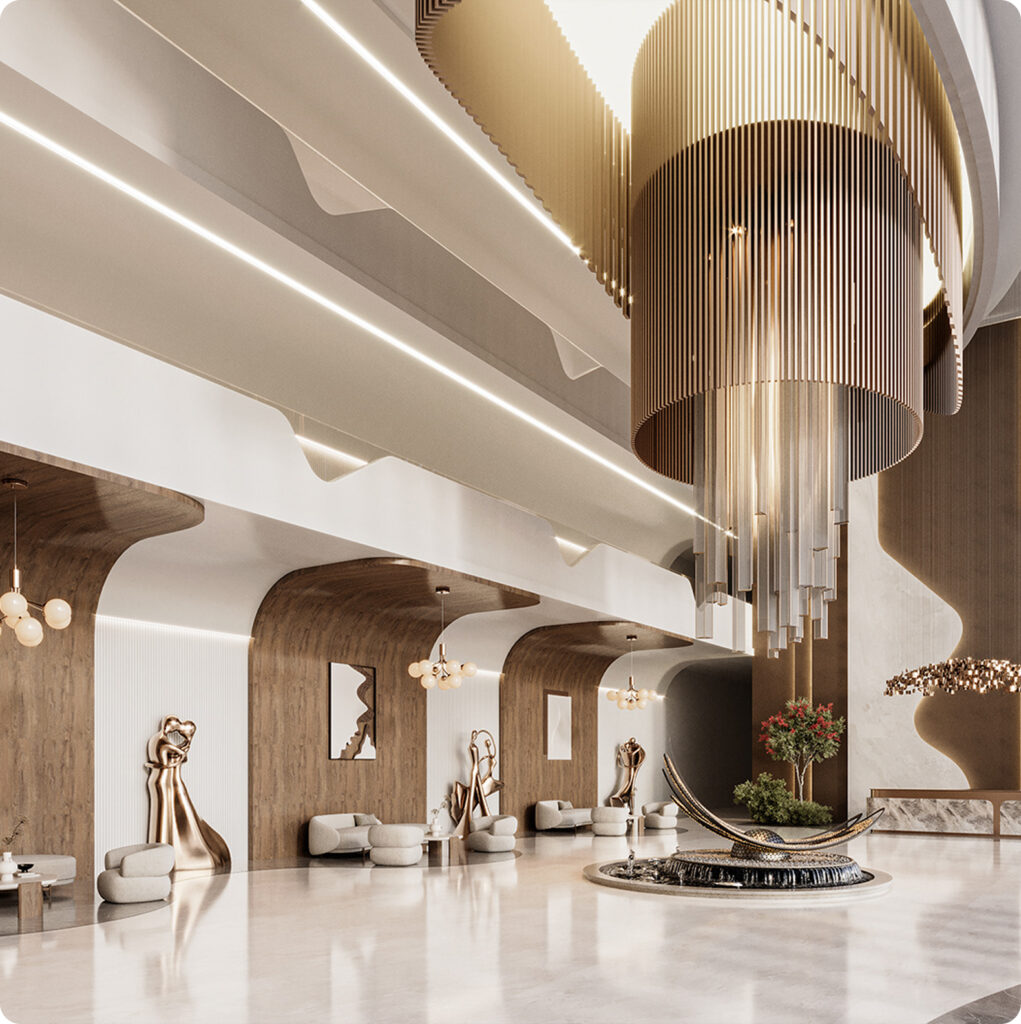
Commercial Lobbies & Common Areas
Shared commercial spaces should create a professional environment for visitors, tenants and employees.
We design entrance lobbies, common waiting areas, lift lobbies and shared circulation spaces that improve accessibility and everyday usability.
We undertake projects for:
Commercial Buildings
IT Parks
Business Centres
Office Complexes
Mixed-Use Developments
Materials & Finishes for Commercial Interiors
The right materials improve the durability, appearance and maintenance of a commercial space. Material selection depends on foot traffic, business operations, maintenance requirements and design preferences.
At Terazzo, we help businesses choose finishes that balance performance with aesthetics while ensuring long-term value.
Flooring
Choose flooring based on usage, durability and maintenance.
Ceilings and lighting play an important role in creating comfortable and productive commercial spaces.
Gypsum False Ceiling
Cove Lighting
Recessed Lighting
Decorative Ceiling Designs
LED Lighting Solutions
Doors
Commercial doors should provide durability, security and a professional appearance while complementing the overall interior design. Terazzo offers a range of door solutions suitable for offices, retail spaces, hospitality projects and commercial buildings.
Well-designed window systems improve natural lighting, ventilation, energy efficiency and the overall comfort of commercial spaces. Terazzo offers premium wood and aluminium window solutions for modern commercial interiors.
Every commercial interior project requires careful planning, quality execution and dependable project management. Businesses choose Terazzo because we focus on creating spaces that work well for employees, customers and daily operations.
Planned Around Your Business
Every layout is developed after understanding your workflow, team size and operational requirements.
Complete Project Execution
From design and material selection to manufacturing and installation, every stage is managed by a single team.
Quality Materials
We use materials that are suitable for commercial environments where durability and easy maintenance are important.
Space Planning That Works
Every square foot is planned to improve movement, productivity, storage and customer experience.
Experienced Installation Team
Our installation team works with attention to detail to deliver a neat finish while following the project schedule.
Custom Design Solutions
Every business is different. We create interiors that reflect your operations, brand identity and functional needs.
Transparent Communication
Clients receive regular project updates, clear timelines and a dedicated point of contact throughout the project.
Long-Term Value
Our focus is on creating commercial interiors that remain practical, durable and visually appealing for years.
Industries We Work With
Terazzo delivers commercial interior solutions for businesses across multiple sectors, each with its own functional requirements and design priorities.
Industries we serve include:
Corporate Offices
IT & Technology Companies
Retail Showrooms
Restaurants & Cafés
Hotels & Resorts
Hospitals & Clinics
Educational Institutions
Manufacturing Industries
Warehouses
Banks & Financial Institutions
Automobile Showrooms
Commercial Buildings
Co-working Spaces
Business Centres
Our Commercial Interior Design Process
Every commercial project follows a structured process to minimise delays and ensure smooth execution from planning to handover.
1. Site Visit & Requirement Discussion
We understand your business, available space, operational requirements and project objectives before starting the design.
2. Space Planning & Design
Our team prepares layouts that improve workflow, circulation and space utilisation. Material selections, finishes and colour schemes are finalised during this stage.
3. Detailed Estimation & Approval
A detailed proposal is prepared covering the scope of work, materials, timelines and project cost before execution begins.
4. Manufacturing & Procurement
Furniture, partitions, doors, flooring and other interior components are manufactured or sourced according to the approved specifications.
5. Site Execution
Installation is carried out by experienced teams following the approved drawings while maintaining quality across every stage.
6. Final Inspection & Handover
Installation is carried out by experienced teams following the approved drawings while maintaining quality across every stage.
Your Home Interiors, Simplified in 5 Steps
From the first design sketch to final installation—our transparent process ensures your home is delivered beautifully, on time, and within budget.
Meet Your Designer
Schedule a free site visit. We’ll understand your vision, space, and needs.
Confirm with 5% Booking
Lock your design journey with a minimal upfront payment and initiate concept planning.
3D Design & Material Finalisation
Get layout proposals, moodboards, and material samples tailored to your style.
Pay 60% & Begin Execution
Once designs are approved, we begin production and site installation.
Final Payment & Handover
With 100% quality checks and final detailing, your interiors are delivered and move-in ready.
Meet Your Designer
Schedule a free site visit. We’ll understand your vision, space, and needs.
Confirm with 5% Booking
Lock your design journey with a minimal upfront payment and initiate concept planning.
3D Design & Material Finalisation
Get layout proposals, moodboards, and material samples tailored to your style.
Pay 60% & Begin Execution
Once designs are approved, we begin production and site installation.Schedule a free site visit. We’ll understand your vision, space, and needs.
Final Payment & Handover
With 100% quality checks and final detailing, your interiors are delivered and move-in ready.
Planning a Commercial Interior Project
A successful commercial interior project starts long before installation begins. Early planning helps avoid unnecessary changes, keeps the project on schedule and ensures the space supports your business from day one.
Before starting a commercial interior project, consider the following:
Understand Your Business Requirements
Think about how employees, customers and visitors will use the space. A clear understanding of daily operations helps create practical layouts.
Plan for Future Growth
If your team is expected to grow, plan workstations, meeting rooms and storage that can accommodate future expansion without major alterations.
Choose Durable Materials
Commercial spaces experience higher daily usage than residential interiors. Selecting durable flooring, doors, finishes and furniture helps reduce maintenance over time.
Focus on Employee Comfort
Natural lighting, ventilation, comfortable workstations and well-planned breakout spaces contribute to a better working environment.
Create a Better Customer Experience
Reception areas, waiting spaces, showrooms and customer interaction zones should be easy to navigate and reflect your business professionally.
Work with a Single Project Team
Managing multiple vendors often leads to coordination issues. Working with one experienced interior team helps maintain quality, timelines and consistency throughout the project.
Common Mistakes to Avoid in Commercial Interior Projects
Many commercial interior projects exceed their budget or timeline because important planning decisions are made too late.
Avoid these common mistakes:
Starting work without a detailed layout plan
Choosing materials based only on appearance
Ignoring storage requirements
Underestimating electrical and networking needs
Underestimating electrical and networking needs
Not planning for future expansion
Overlooking lighting and ventilation
Delaying material approvals during execution
Working with multiple contractors without clear coordination
Proper planning during the early stages helps reduce delays and unexpected project changes.