Custom parallel modular kitchen designs with smart storage, efficient layouts and premium finishes for apartments, villas and modern homes in Coimbatore.
Book a Free Consultation
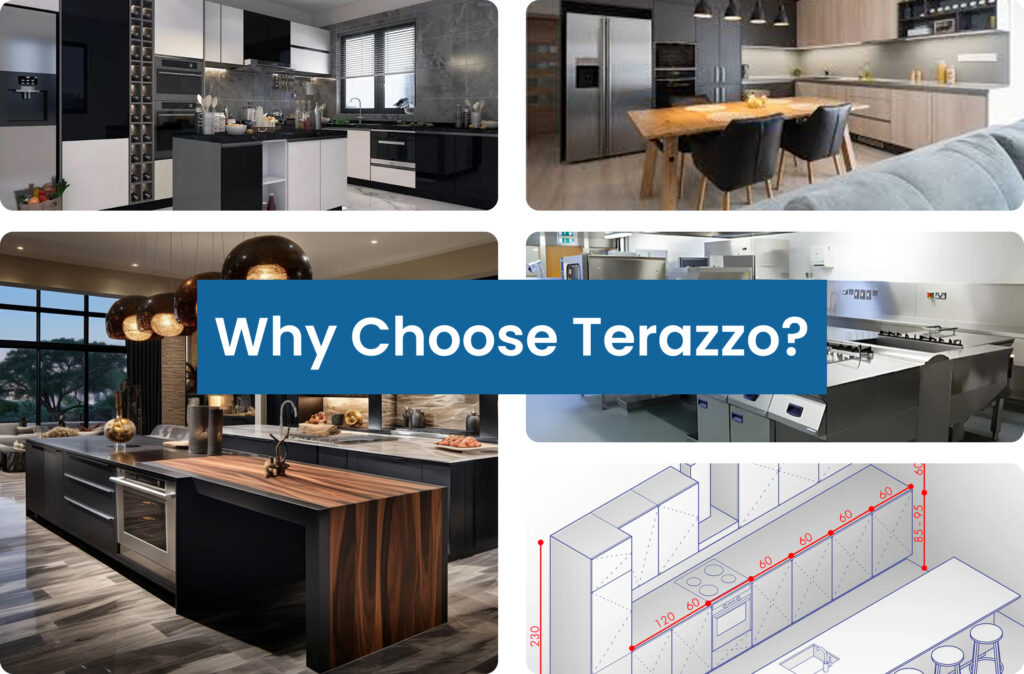
Why Choose Terazzo?
Parallel Modular Kitchens
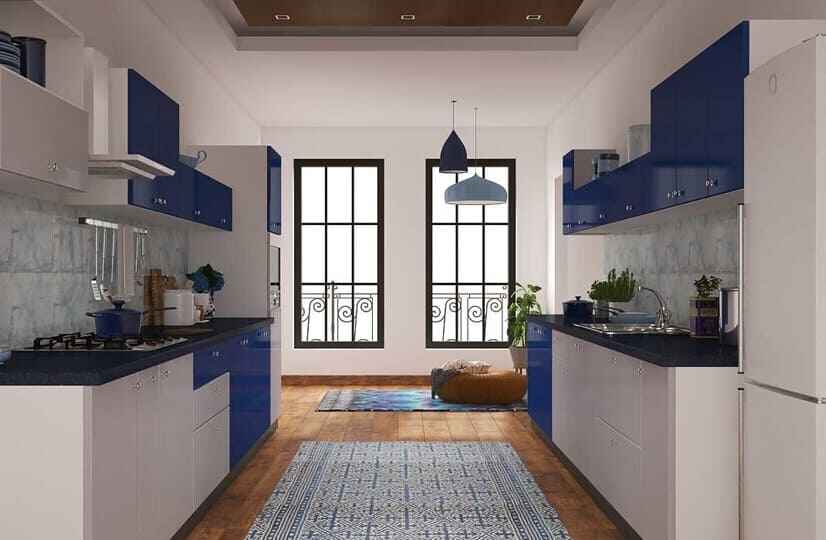
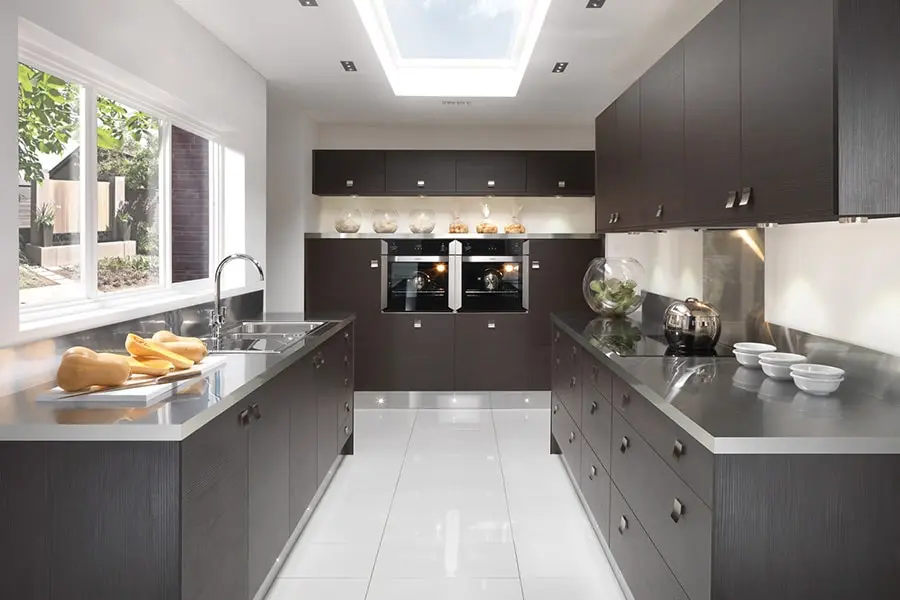
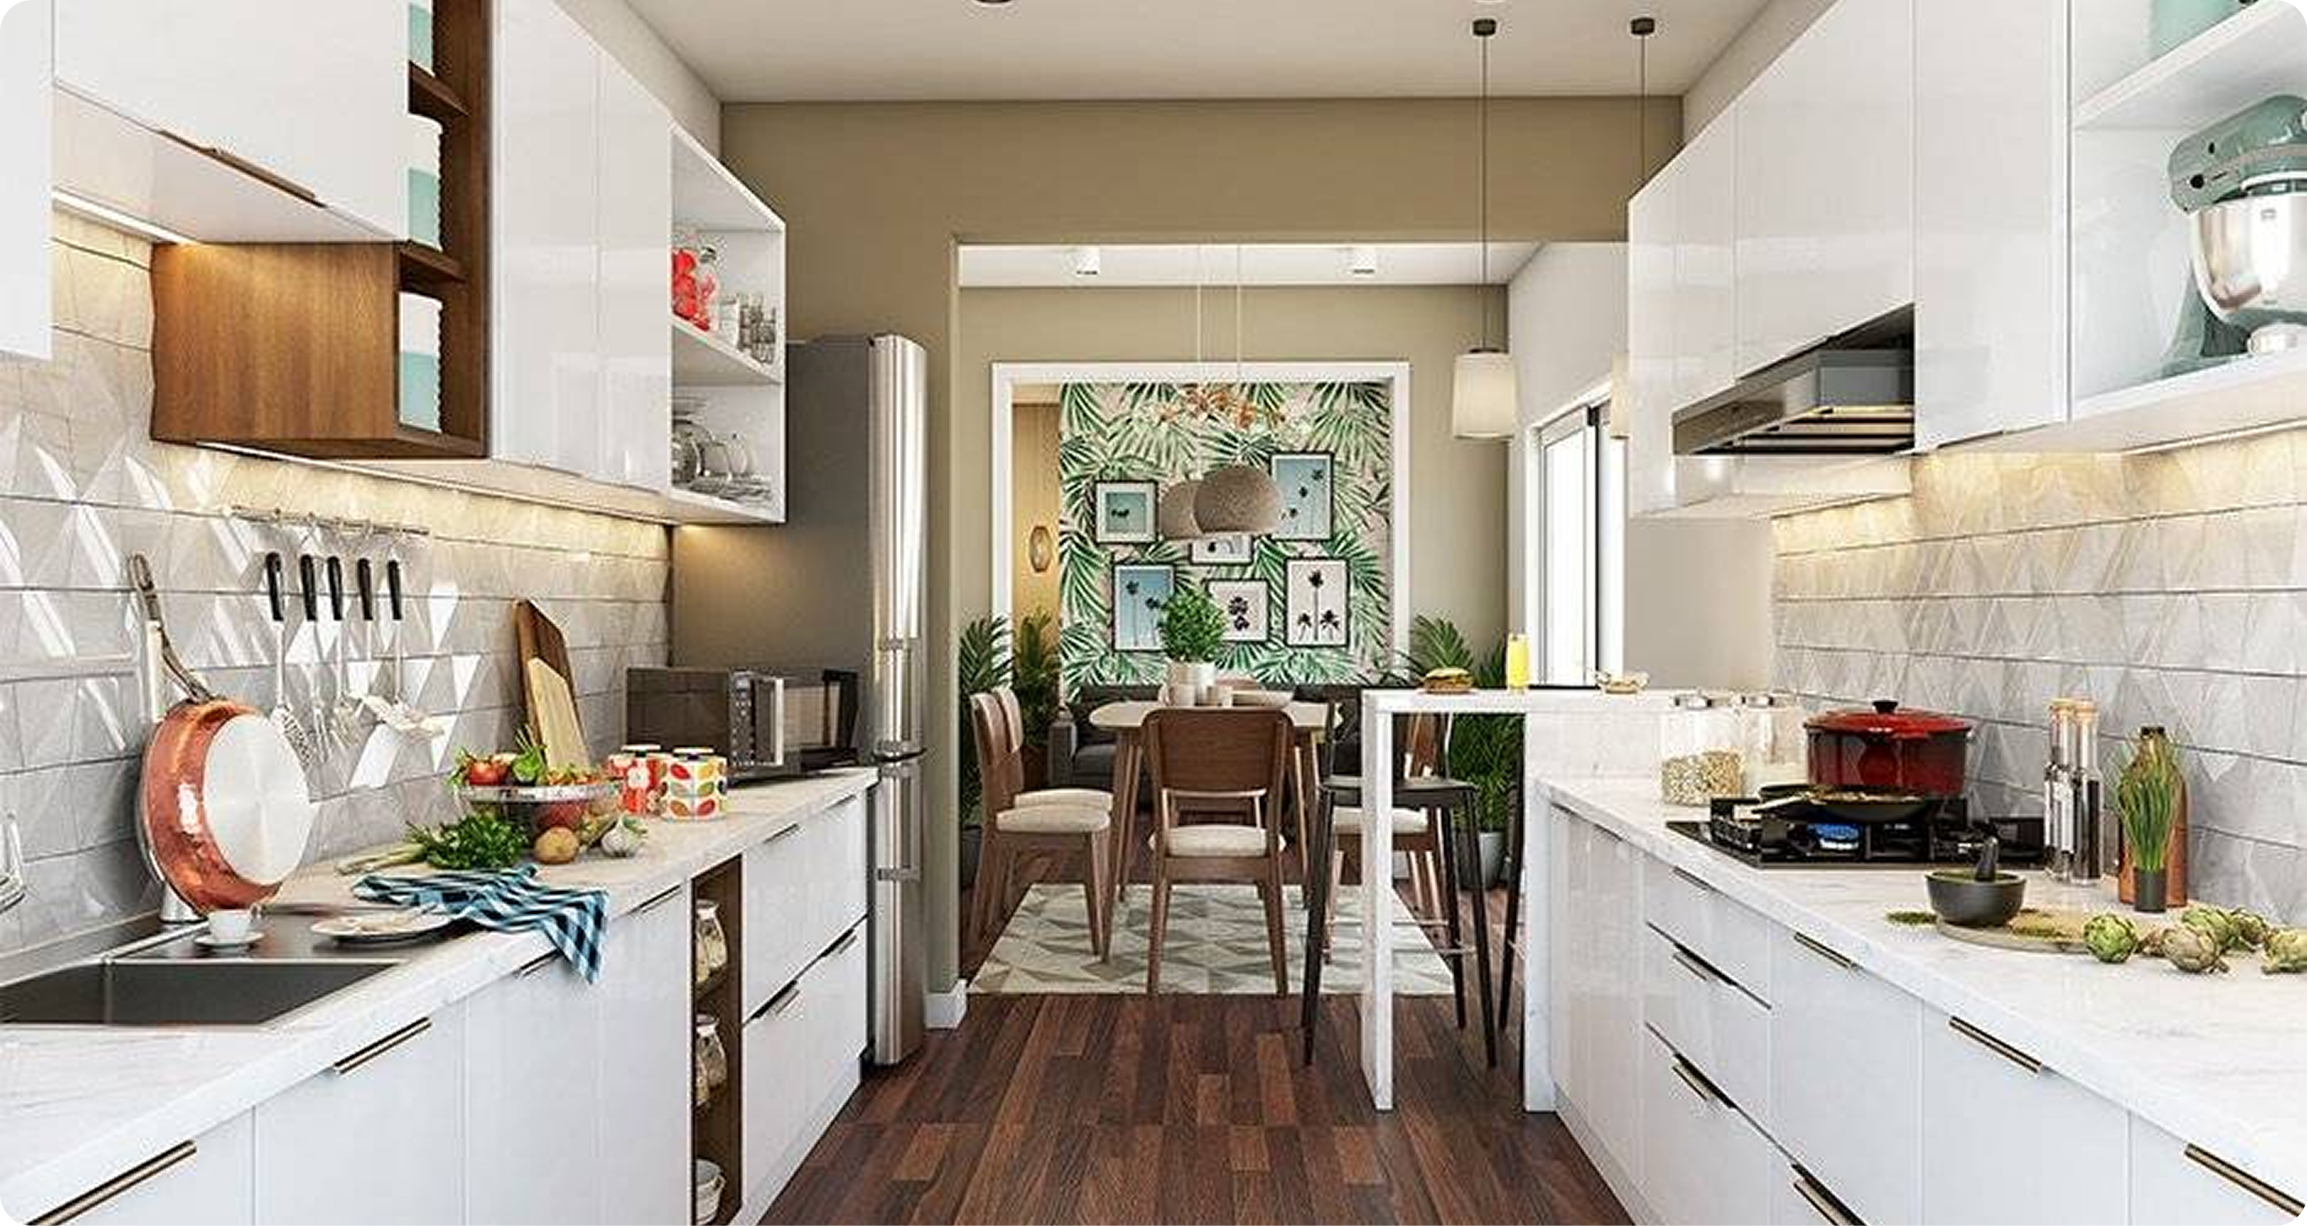
Two opposing counters create an efficient flow, allowing simultaneous cooking and prep.
Book Free Consultation

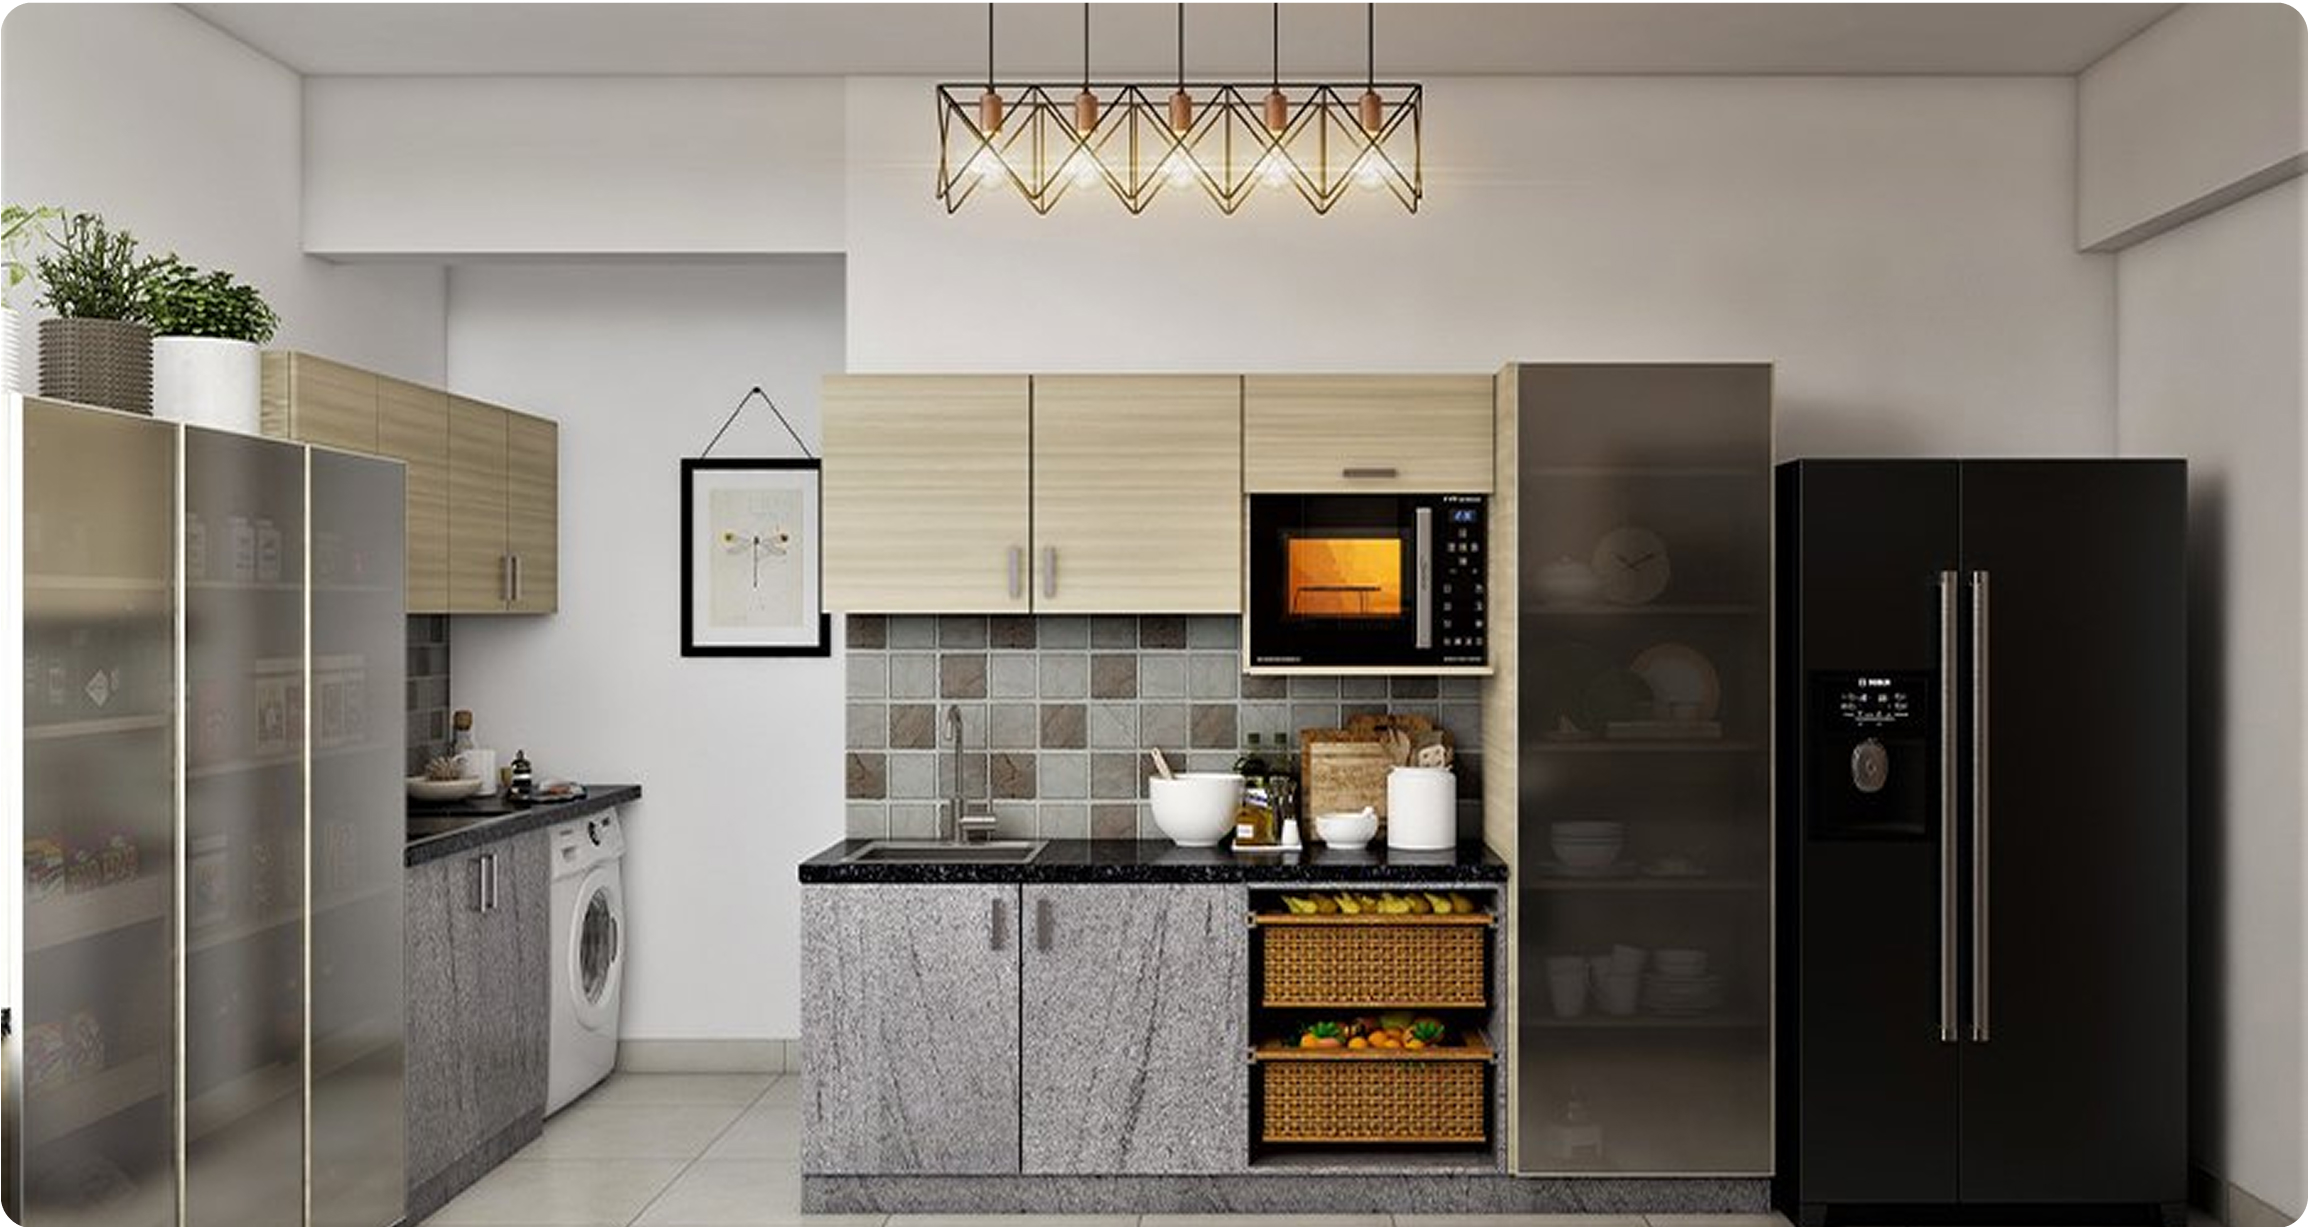
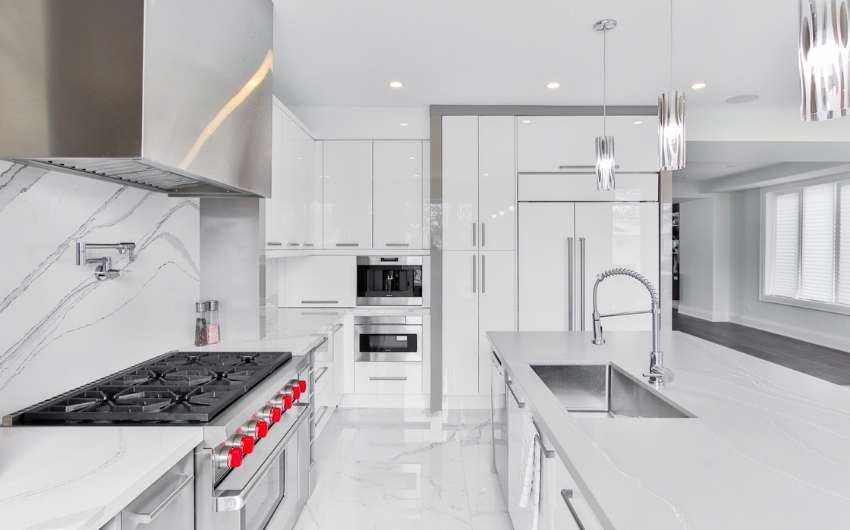
A parallel modular kitchen is designed to improve workflow, maximise storage and make everyday cooking more convenient. The dual-counter layout creates dedicated work zones while providing ample countertop space for meal preparation and kitchen appliances.
Parallel modular kitchen layout with two parallel countertops and a central walkway for smooth movement.
Separate cooking, preparation and cleaning zones for a more organised workflow.
Suitable for apartments, villas and homes with narrow or elongated kitchen spaces.
Maximises countertop space for cooking, food preparation and small appliances.
Supports efficient kitchen workflow with easy access to the hob, sink and refrigerator.
Smart storage options using base cabinets, wall cabinets and tall pantry units.
Customised finishes, colours and materials to match your home's interior design.
Designed for everyday convenience with durable materials and easy-to-maintain surfaces.
1
Suitable for narrow and rectangular kitchen layouts.
2
Parallel countertops create separate cooking and preparation zones.
3
Provides uninterrupted workflow between the hob, sink and refrigerator.
4
Maximises countertop space while maintaining comfortable movement.
5
Ideal for apartments, villas and independent homes.
6
Supports efficient storage without compromising walkway space.
Side A (Cooking Zone): Hob and chimney installation,
Spice pull-out and bottle pull-out,
Cutlery and utensil drawers,
Deep drawers for pots and pans
Side B (Preparation & Cleaning Zone): Sink with under-sink storage,

Waste bin pull-out system,
Cleaning accessory storage,
Dishwasher provision
Wall Cabinets: Overhead wall cabinets,
Open display shelves,
Glass shutter cabinets,
Under-cabinet LED lighting
Tall Units: Pantry storage unit,
Built-in microwave housing,
Built-in oven unit,
Refrigerator tall unit
Soft-close hinges, tandem drawers, pantry pull-outs
Accessories
Cutlery trays, bottle pull-outs, waste bin systems, corner organisers
Countertop
Quartz, Granite, Nano White, Solid Surface
Backsplash
Tiles, Quartz, Glass or Stone Finish
Lighting
LED strip lighting and under-cabinet lighting
Appliances
Hob, Chimney, Oven, Microwave and Dishwasher Integration
Do’s
Allow for a minimum 4 ft walkway clearance between both sides
Add good lighting (ceiling + task) to both sides of the kitchen
Choose low-maintenance finishes for quicker cleaning
Don’ts
Don’t mix too many color tones in a narrow layout
Avoid placing bulky appliances opposite each other
Don’t crowd the floor space — keep base units aligned
1
Custom parallel modular kitchen designs for apartments, villas and independent homes.
2
Space-efficient layouts with dedicated cooking, preparation and cleaning zones.
3
Quality materials, premium hardware and customised storage solutions.
4
Complete design, manufacturing and installation under one roof.
1. What is a parallel modular kitchen?
A parallel modular kitchen features two countertops arranged opposite each other with a walkway in between. This layout creates separate cooking and preparation zones while providing ample storage and workspace.
2. Is a parallel modular kitchen suitable for small homes?
Yes. A parallel modular kitchen is ideal for apartments, compact homes and villas with narrow or rectangular kitchen spaces. It maximises available space without compromising functionality.
3. What are the advantages of a parallel modular kitchen?
A parallel modular kitchen offers better workflow, increased countertop space, dedicated cooking and cleaning zones, efficient storage and easy access to appliances.
4. What is the ideal width for a parallel modular kitchen?
For comfortable movement, the walkway between the two countertops is generally recommended to be around 4 to 5 feet, depending on the overall kitchen layout and available space.
5. Which materials are best for parallel modular kitchen cabinets?
Common options include BWP plywood, HDHMR and moisture-resistant engineered boards. The right choice depends on your budget, usage and maintenance preferences.
6. Which countertop material is suitable for a parallel modular kitchen?
Quartz, granite and solid surface countertops are popular choices because they offer durability, easy maintenance and a clean finish for everyday use.
7. Can I include a pantry unit in a parallel modular kitchen?
Yes. Tall pantry units can be incorporated into the layout to provide organised storage for groceries, cookware and kitchen essentials without affecting workflow.
8. What storage accessories can be added to a parallel modular kitchen?
Storage options include pull-out baskets, tandem drawers, cutlery organisers, bottle pull-outs, corner accessories, under-sink storage and tall pantry units.
9. Can built-in appliances be integrated into a parallel modular kitchen?
Yes. Built-in hobs, chimneys, ovens, microwaves, dishwashers and refrigerators can be planned into the layout for a seamless appearance and efficient use of space.
10. Which finish is best for a parallel modular kitchen?
Laminate, acrylic, PU, veneer, glass and ceramic finishes are commonly used. The choice depends on the desired appearance, durability and maintenance requirements.
11. How long does it take to install a parallel modular kitchen?
Installation timelines vary depending on the design, materials and project scope. Most modular kitchen installations are completed after site preparation and manufacturing are finished.
13. Why choose a parallel modular kitchen over other layouts?
A parallel modular kitchen provides a balanced layout with separate work zones, generous storage and efficient movement, making it a practical option for many modern homes.
14. Does Terazzo design custom parallel modular kitchens in Coimbatore?
Yes. Terazzo designs customised parallel modular kitchens in Coimbatore with efficient layouts, premium materials, smart storage solutions and professional installation tailored to your home.
Design Your Parallel Modular Kitchen with Terazzo
Book a free consultation to plan a parallel modular kitchen with smart storage, premium finishes and a layout that suits your space.