
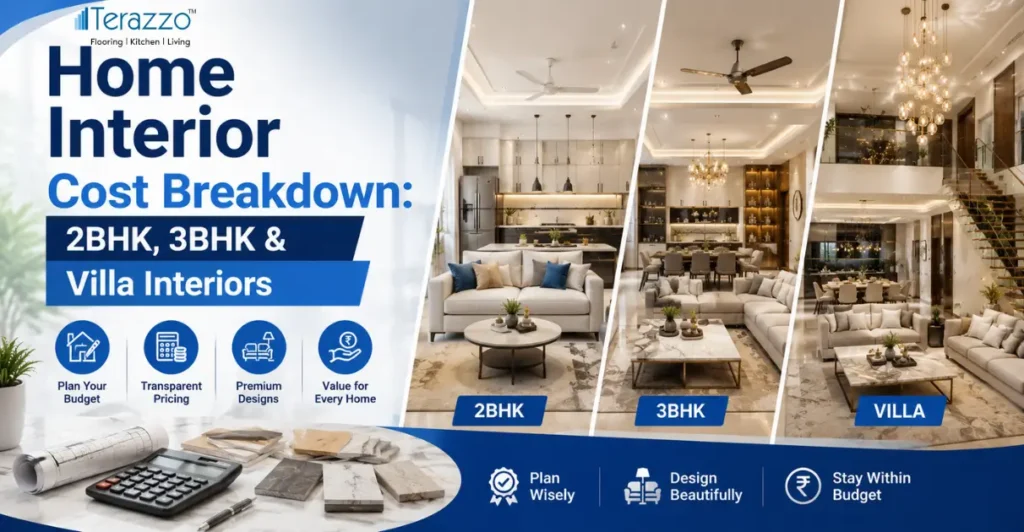
Home Interior Cost Breakdown: 2BHK, 3BHK & Villa Interiors
Summary
Planning your home’s interiors starts with understanding what influences the overall home interior cost. Whether you own a 2BHK, 3BHK, or a villa, the final budget depends on factors such as material quality, finishes, customization, room count, and labor charges. While a standard 2BHK may cost between ₹4–20 lakhs, a 3BHK typically ranges from ₹8–30 lakhs, and villa interiors can start from ₹20 lakhs and exceed ₹60 lakhs for premium designs.
Apart from the main interior work, homeowners should also budget for hidden expenses like additional electrical work, AC ducting, painting, curtains, furnishings, GST, and transportation. Choosing between modular and custom interiors also affects both the cost and project timeline. To stay within budget, it’s wise to prioritize essential spaces, invest in quality hardware, compare multiple quotations, and keep a contingency fund of 10–15%.
Ultimately, home interior cost is determined more by your design choices than the size of your home. With careful planning, transparent pricing, and the right interior partner, you can create a stylish and functional living space that fits your budget without unexpected surprises.
Share via:
Home Interior Cost Breakdown: 2BHK, 3BHK & Villa Interiors
So you have bought the house. Or you are about to. And now the real question is sitting in your head: what’s the actual home interior cost going to look like?
We get asked this almost every single day at Terazzo. Someone walks in excited about their new 2BHK, or a villa they have been saving up for years, and the first thing they want is a number. A real one. Not a vague “it depends” answer.
Fair enough. Home interior cost genuinely does depend on a bunch of things, but we can still give you solid ranges, explain what moves the needle, and help you plan without any nasty surprises three months into the project. That is what this blog is for.
We are breaking this down by home type, because a 2BHK apartment and a villa are two completely different beasts. Let’s get into it.
Why Home Interior Cost Varies So Much
Before we get to numbers, This is the honest truth: two people can build interiors in the exact same size home and end up paying wildly different amounts. Why?
- Material choice: plywood vs MDF vs solid wood changes everything
- Finish quality: laminate vs veneer vs PU finish
- Customization level: modular off the shelf vs fully custom carpentry
- City and labor rates: Coimbatore rates are not Mumbai rates
- Number of rooms getting full treatment: some people only do kitchen and wardrobes, others do the entire house top to bottom
So when you see a number floating around online, take it with a pinch of salt. It’s a starting point, not gospel. The real home interior cost for your place depends on your specific choices.
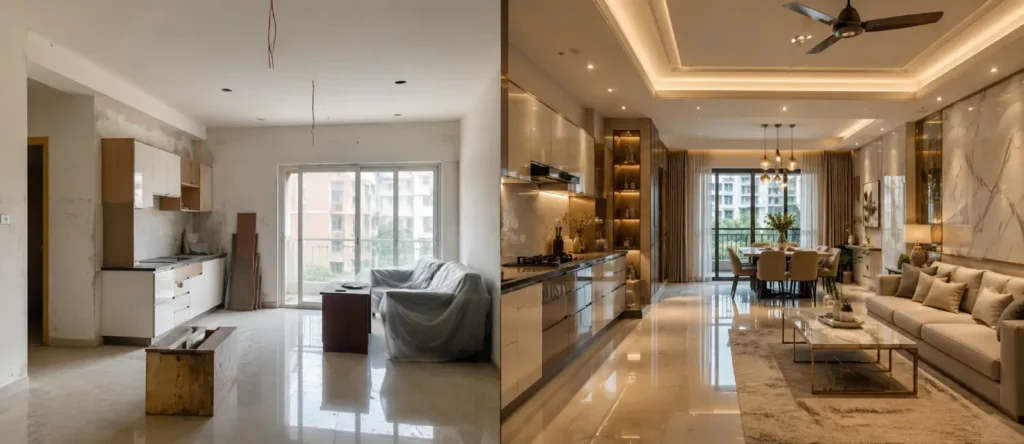
2BHK Interior Cost Breakdown
A 2BHK is usually the first home for a lot of young families or couples, so budget is almost always front of mind. This is roughly how the home interior cost breaks down for a standard 2BHK (around 900 – 1100 sq ft):
Basic package: ₹4 – 6 lakhs This covers modular kitchen, wardrobes in both bedrooms, TV unit, and basic false ceiling. Materials are usually laminate finish with standard hardware.
Mid range package: ₹8 –12 lakhs Here you get better quality plywood, softer close hardware, a proper modular kitchen with better fittings, false ceiling with cove lighting, and some accent walls.
Premium package: ₹15 – 20 lakhs Full customization, premium finishes like PU or acrylic, imported hardware, designer lighting, and often a home automation touch or two.
Most of our 2BHK clients land somewhere in the mid range bracket. It gives you a home that looks put together without going overboard on the interior design cost.
3BHK Interior Cost Breakdown
3BHK homes usually mean more rooms, more people, and more specific needs. Maybe there is a kid’s room, a study, or a guest room that also doubles as something else. The home interior cost naturally climbs here.
Basic package: ₹8 –10 lakhs Kitchen, three wardrobes, TV unit, basic ceiling work, and simple lighting across the house.
Mid range package: ₹14 –18 lakhs This is where most 3BHK owners settle. You get better kitchen fittings, customized wardrobes based on each family member’s needs, a proper living room design concept, and upgraded lighting.
Premium package: ₹22 – 30 lakhs Full home theme, premium modular kitchen with island or breakfast counter, custom furniture, designer false ceilings in every room, and high end finishes throughout.
One thing we always tell 3BHK clients: don’t just multiply your 2BHK budget by 1.5 and call it done. The interior design cost doesn’t scale in a straight line. Some things (like the modular kitchen) don’t change much in cost even with an extra room, while others (like total wardrobe area) go up a lot.
Villa Interior Cost Breakdown
Villas are a different game entirely. More square footage, often double or triple floors, and usually clients who want something that feels distinct, not something everyone else on the street has too.
Basic package: ₹20 – 30 lakhs Covers essential furnishing across all rooms, simple modular kitchen, wardrobes, and basic lighting design.
Mid range package: ₹35 – 50 lakhs Full customization across bedrooms, a proper living and dining concept, premium kitchen, staircase area design, and outdoor seating if there’s a garden or balcony space.
Premium package: ₹60 lakhs and above This is where things get fun. Custom furniture pieces, imported materials, home automation, false ceilings with layered lighting, dedicated home theatre or pooja rooms, and landscaping tie ins.
Villa home interior cost also depends heavily on whether you’re doing the whole house at once or in phases. A lot of villa owners do the ground floor first and move upstairs later. Totally doable, just make sure your base electrical and plumbing work accounts for the full plan from day one. Retrofitting later costs way more.
What Actually Drives Your Home Interior Cost Up
Numbers are useful, but understanding what moves them is more useful. This is what genuinely changes your home interior cost, in either direction:
Material grade Plywood grades, laminate vs veneer, and hardware brand (think soft close hinges, drawer channels) all add up. Better grade materials aren’t just about looks, they last longer too.
Number of shutters and wardrobe area This one surprises people. Wardrobe cost is usually calculated per running foot, so every extra foot of storage adds to your bill directly.
Kitchen size and layout An L shaped kitchen costs differently than a parallel or island kitchen. More counter space and cabinets mean more cost, obviously, but the layout type also affects labor complexity.
False ceiling complexity A simple flat ceiling is cheap. Layered designs with cove lighting, POP work, and multiple levels cost more, both in material and installation time.
Number of rooms getting full treatment Doing just the kitchen and one wardrobe is very different from doing every single room top to bottom.
City and vendor Labor charges genuinely vary by city and even by locality. Coimbatore rates, for instance, tend to run lower than metros like Bangalore or Chennai for similar quality work.
Hidden Costs People Forget About
This is the part nobody talks about enough, and it is where budgets quietly blow up.
- Electrical work beyond basics: extra points for gadgets, home automation wiring, additional switchboards
- False ceiling AC ducting: if you’re getting central AC or ducted split units, this adds to the ceiling cost
- Painting and touch ups: often quoted separately from the interior design cost, easy to miss in initial budgeting
- Curtains, blinds, and soft furnishing: these aren’t small, especially for larger homes
- GST and transportation charges: always check if your quote is inclusive or exclusive of these
We always tell our clients: ask for a fully itemized quote before signing anything. If a vendor is vague about what’s included, that vagueness usually costs you later.

How To Budget Smart For Your Home Interior Cost
These are some things that really do help a few of which we have seen as effective in hundreds of homes:
- Establish a reasonable upper limit. Determine your maximum budget before you go and search for designs! It can prevent you from falling in love with something you cannot afford.
- Focus on rooms that are important to you in your daily life. Typically, the kitchen and master bedroom will take more of your budget.
- Don’t under invest in the hardware. The cheap hinges and channels wear out quickly. This is one area where it could make more sense to invest a little bit of extra to save some money in the long run.
- Leave room for contingencies (10-15%). There’s never a dull moment. Anything that requires additional preparation, a replacement fitting, whatever it might be.
- Solicit at least two or three quotes. Make comparisons, not only of number, but of what is contained in each.
2BHK vs 3BHK vs Villa: A Quick Side-by-Side
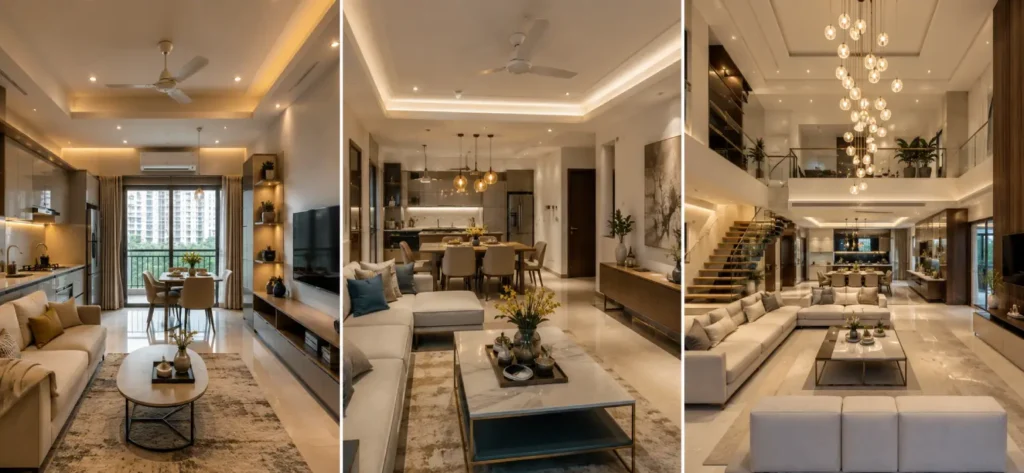
Sometimes it helps to see everything in one place instead of scrolling back and forth. This a rough snapshot of home interior cost across all three home types, at the mid range level most people actually pick:
| Home Type | Area (approx) | Mid-Range Cost | What's Typically Included |
|---|---|---|---|
|
2BHK
|
900–1100 sq ft |
₹8–12 lakhs |
Kitchen, 2 wardrobes, TV unit, ceiling, lighting |
|
3BHK |
1300–1600 sq ft |
₹14–18 lakhs |
Kitchen, 3 wardrobes, living room design, upgraded lighting |
|
Villa |
2500+ sq ft |
₹35–50 lakhs |
Full customization, staircase design, outdoor seating, premium kitchen
|
Notice the jump from 2BHK to villa is not just about extra square footage. It’s about the sheer number of decisions multiplying. A villa has more walls, more rooms, more corners that need a design call, and that’s exactly why the home interior cost climbs the way it does.
Modular vs Custom: Which One Actually Fits Your Budget?
This question comes up in nearly every consultation we do, so it deserves its own section.
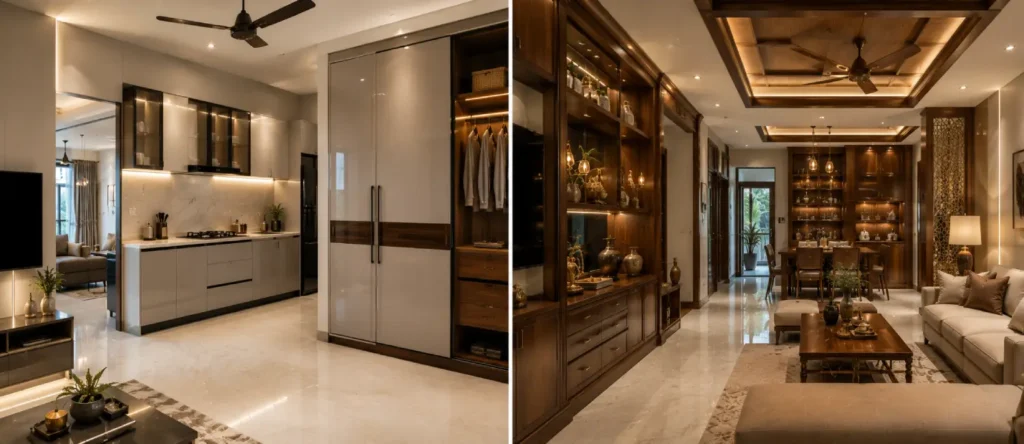
Modular interiors are built from standardized units, think factory made cabinets and shutters in fixed sizes that get assembled on site. They are faster to install, generally more affordable, and consistent in quality since less depends on the on site carpenter’s skill on any given day.
Custom or carpentry based interiors are built from scratch to match your exact space and preferences. Every wardrobe, every shelf, every drawer is made to measure. This gives you way more flexibility, especially for oddly shaped rooms or very specific storage needs, but it usually pushes the home interior cost higher and takes longer to finish.
This is the thing though. Most homes actually end up with a mix of both. Kitchen and wardrobes go modular because standard sizes work fine there. Then a TV unit, a study table, or a pooja unit goes custom because it needs to match an unusual wall or a personal preference. That blend is usually the smartest way to manage your overall interior design cost without compromising on the parts that matter to you.
Timeline: How Long Does Interior Work Actually Take?
Cost and time go together, so let’s discuss them both together.
- 2BHK: Typically completes in 45 – 60 days with a medium package (excluding any significant delays)
- 3BHK: 60 – 90 days (usually) depending on the number of rooms that receive complete treatment.
- Villa: 90 days to 6 months, particularly when it’s multi floor and/or involves custom furniture.
Typically, delays occur due to any of the following: change in design during the project, not having the materials, and site readiness problems such as unfinished civil work. You will want to keep costs and timeline in line and not change your mind half way through the implementation of your design, if you want to keep your home interior cost and time on track. Each and every change order brings time and cost.
Conclusion
Whether you are doing up a compact 2BHK, a family-sized 3BHK, or a full villa, your home interior cost comes down to choices you make along the way, not just the size of the house. Materials, finish level, and how many rooms you go all in on matter more than square footage alone.
The good news is that once you know what drives the interior design cost, you can plan with your eyes open instead of guessing.
That’s exactly where we come in. At Terazzo, we sit down with you, understand your space and your budget, and build a plan that actually fits both. No inflated quotes, no vague line items, no surprises halfway through the project. Just a home that looks and feels like you, at a home interior cost that makes sense for your life.
Reach out to Terazzo for a free consultation, and let’s figure out what your dream space actually costs to build.
Frequently Asked Questions
Does home interior cost include civil work?
Usually not. Most of the interior packages include carpentry, modular units, false ceiling, painting and lighting. If there are any civil works involved (wall breaking jobs, plumbing job changes, or flooring jobs), a quote is usually provided separately unless you specifically request a combined quote.
Is it cheaper to buy furniture separately instead of getting it built in?
Sometimes, yes. Furniture, such as sofas, dining tables and beds, that is not built or designed by the homeowner is often less expensive to purchase than to custom build. Built in units are more suitable for wardrobes, kitchen units and any items that require a particular wall or corner.
Can I do interiors in phases to manage cost?
This is doable, and a lot of our clients choose this route. Start with kitchen and bedrooms since those matter most day to day, then move to living room and guest areas later. Just make sure your electrical layout accounts for the full plan from the start, so you’re not cutting into finished walls later.
Why do two vendors quote such different numbers for the same home?
Usually it comes down to material grade and what’s included. A lower quote might be using thinner plywood, basic hardware, or excluding things like painting and electrical work. Always compare the itemized breakdown, not just the final number.